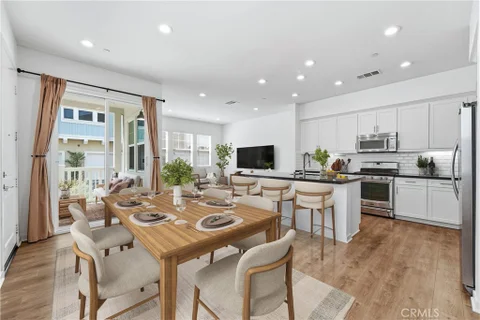
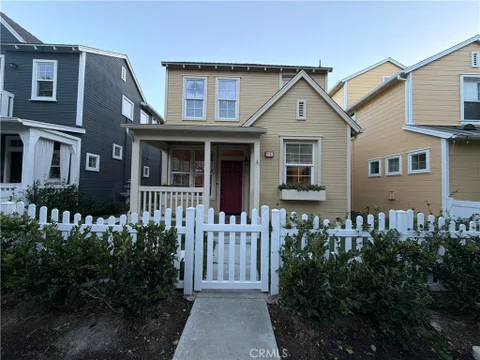
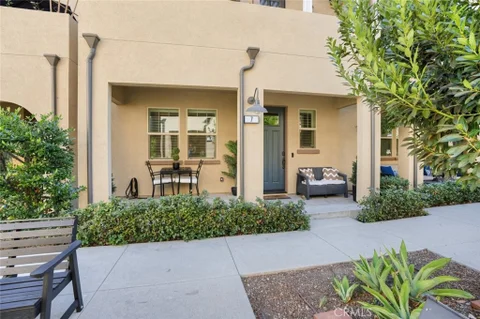
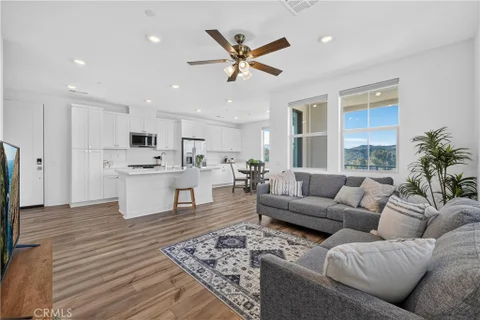
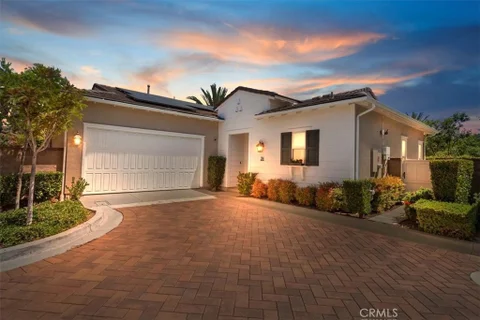
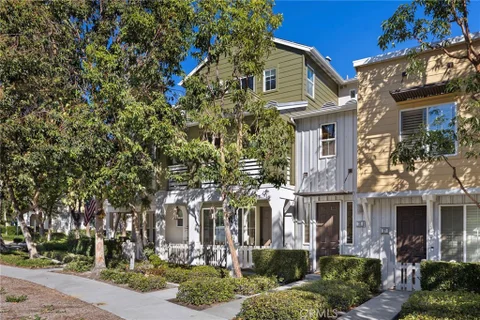
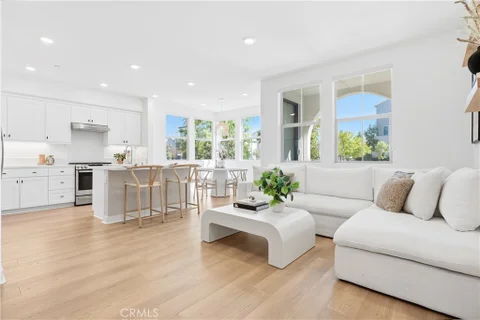
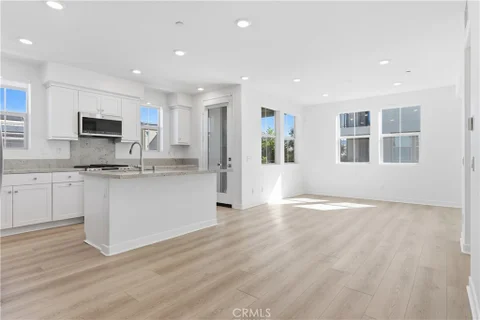
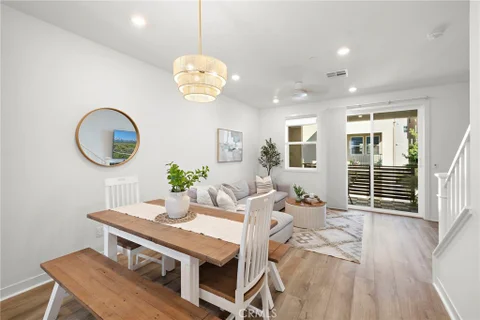
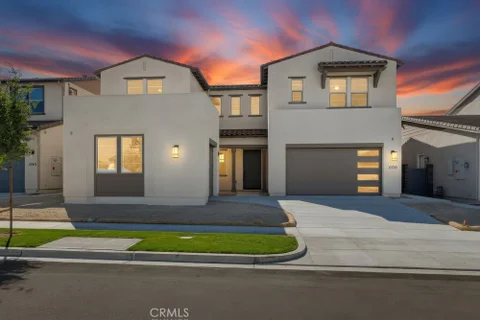
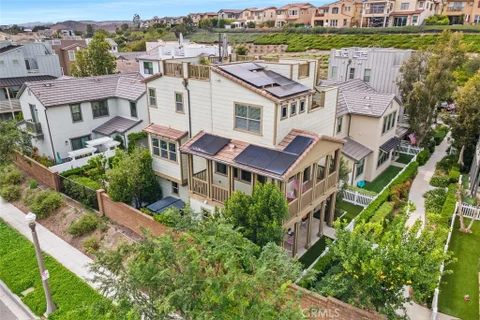
The median home value in Ladera Ranch, CA is $1,457,500.
This is
higher than
the county median home value of $900,000.
The national median home value is $308,980.
The average price of homes sold in Ladera Ranch, CA is $1,457,500.
Approximately 71% of Ladera Ranch homes are owned,
compared to 26% rented, while
3% are vacant.
Ladera Ranch real estate listings include condos, townhomes, and single family homes for sale.
Commercial properties are also available.
If you like to see a property, contact Ladera Ranch real estate agent to arrange a tour today! Learn more about Ladera Ranch.
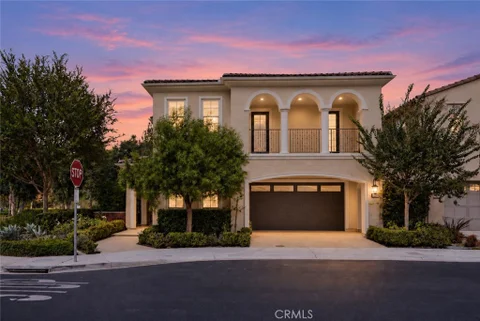
Welcome to 59 Molly Loop, where the evening begins at the kitchen island, the dining room doors fold open, and the whole back of the house becomes one sundrenched room that defines indoor/outdoor living at it's finest. This corner-lot Ladera Ranch home pairs bi-fold doors and a California room with a backyard made for relaxation. Built in 2018, this home is one of only a few homes nearly 15 years newer than anything else in all of Ladera Ranch. Wide-plank Provenza hardwood warms every step, crown moulding and tall baseboards give the rooms their finish, and designer shutters, woven shades and draperies soften every window. In the kitchen, a full-height slab backsplash rises behind the range and pot filler, and an island that seats four is where everyone ends up. More than $400,000 in upgrades beyond the builder's specification means the details you'd normally add after move-in are already done. A wide sliding wall beside the fireplace opens the living room to the California room, which holds a full outdoor kitchen with a Lynx grill, refrigerator and sink, plus recessed lighting and built-in speakers. Just beyond, a wall fountain trickles beneath the trellis, and a fire table waits for the late evenings. Upstairs, two large balconies bring the treetops close, a paneled loft gives everyone a second place to spread out, and the secondary bedrooms come with built-in quartz desks. The primary suite is the retreat: a coffered tongue-and-groove ceiling, a private deck through twelve-foot sliding doors, and a marble-wrapped bath where a freestanding Kohler tub sits beneath its own chandelier and a Moen digital shower offers four body sprays. Smart-home controls with exterior cameras, a central vacuum, whole-house fan, tankless water heater and soft water system handle the everyday, quietly. Corner-lot light, a builder's pedigree and finish work you rarely find in Ladera Ranch. Come see it from the California room at sunset.
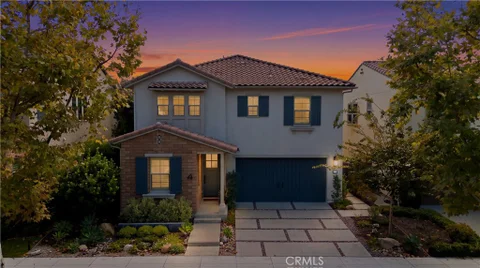
Welcome to 64 Promesa, a beautifully upgraded home in the award-winning community of Rancho Mission Viejo, where thoughtful design, quality finishes, and extensive upgrades make this property stand out. Offering approximately 1,950 square feet with 4 bedrooms, 3 full bathrooms, and a powder room, this home has been upgraded throughout with features that make everyday living more comfortable and enjoyable. From the moment you walk in, you'll notice the luxury vinyl plank flooring that runs throughout the home, upgraded eggshell paint, plantation shutters, custom window coverings, upgraded lighting, ceiling fans, and recessed lighting with dimmers in the main living areas. The kitchen is a standout with upgraded cabinetry and hardware, convenient cabinet pull-outs, soft-close doors and drawers, upgraded appliances, quartz countertops, and a beautiful upgraded backsplash. The attention to detail continues into the bathrooms with upgraded faucets, hardware, and finishes. The primary bathroom takes it to another level with tile extending to the ceiling, a frameless glass shower enclosure, custom shampoo niches, an additional rain showerhead, upgraded quartz surfaces, and designer backsplash details. The primary bedroom also features a custom-designed closet with built-in drawers and dedicated shoe storage, creating an organized and highly functional space. Additional upgrades include a custom laundry room cabinet offering valuable storage or pantry space, a barn door at the laundry room, a feature wall in the office or guest bedroom, and overhead storage racks in the garage. Another major highlight is the backyard. This isn't just an outdoor space waiting for someone to finish it. It's already been thoughtfully designed with pavers, artificial turf, a fenced yard with gate, landscape lighting, sprinklers, a garden box for growing vegetables, herbs, or flowers, and a dedicated fire pit seating area. Whether you're entertaining friends, enjoying dinner outside, or simply relaxing at the end of the day, this backyard offers real usable space. And beyond the home itself, you'll enjoy everything that makes Rancho Mission Viejo such a desirable place to live, including resort-style pools, clubhouses, fitness centers, parks, playgrounds, community farms, and miles of scenic trails. With 4 bedrooms, extensive interior upgrades, and a beautifully finished backyard, 64 Promesa delivers the kind of move-in-ready home buyers are searching for in Rancho Mission Viejo.
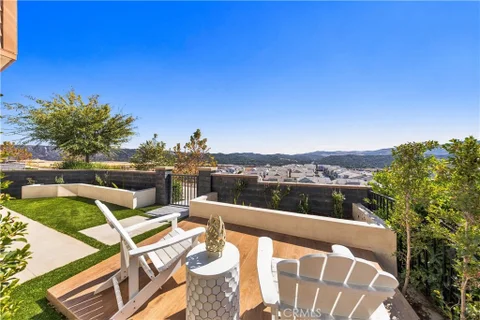
Welcome to 4 Cielo, a beautifully upgraded VIEW home in the award-winning community of Rancho Mission Viejo, where a stunning remodeled kitchen, thoughtful design, and an incredible indoor-outdoor living experience make this property stand out. Offering approximately 2,381 square feet with 4 bedrooms and 3 bathrooms, this home combines beautiful finishes with a highly functional floor plan. The kitchen is truly the centerpiece of the home and has been beautifully remodeled with custom cabinetry extending to the ceiling, glass-front display cabinets, quartz countertops, designer backsplash, stainless steel appliances, double ovens, upgraded hardware, pendant lighting, and a large center island perfect for entertaining. One of the standout features is the custom built-in cabinetry and desk area adjacent to the kitchen, offering an incredible amount of storage, display space, and a dedicated workspace that blends seamlessly with the design of the home. The open-concept living and dining areas feature beautiful flooring, recessed lighting, custom window coverings, and a fireplace that creates a warm and inviting atmosphere. Large sliding glass doors connect the living space to the covered California Room, making indoor-outdoor entertaining effortless. Step outside to a beautifully landscaped backyard designed for relaxation and entertaining, complete with a covered outdoor dining area, custom water feature, built-in barbecue, mature landscaping, and beautiful hillside views. Upstairs, the spacious primary suite offers incredible natural light, a custom accent wall, and large windows showcasing breathtaking views of the surrounding hills. Additional highlights include upgraded lighting, ceiling fans, and thoughtful finishes throughout. Beyond the home, residents enjoy the incredible Rancho Mission Viejo lifestyle with access to resort-style pools, clubhouses, fitness centers, community farms, parks, playgrounds, and miles of scenic trails. This is an incredible opportunity to own a beautifully upgraded home with a remodeled kitchen, custom features, and views in one of South Orange County's most desirable communities.
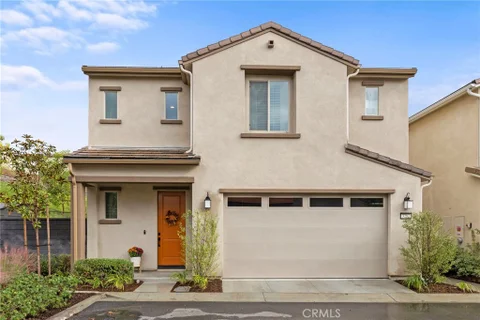
Welcome to 630 Bushel Road, a stunning modern single-family residence located in the desirable Heatherly community of Rancho Mission Viejo. Built in 2025 by Tri Pointe Homes, this beautifully designed three-story home offers 4 bedrooms, 3.5 bathrooms, and approximately 2,182 square feet of thoughtfully planned living space. Situated on a desirable bluff-top location with scenic greenbelt views, the home features an open-concept floor plan filled with natural light, contemporary finishes, and spacious living areas. The gourmet kitchen showcases quartz countertops, a large center island, modern appliances, and a seamless connection to the dining and living spaces, ideal for both everyday living and entertaining. A convenient entry-level bedroom with an en-suite bathroom provides flexibility for guests or extended family. Additional highlights include a private courtyard, an outdoor deck, walk-in closets, central air conditioning, and an attached two-car garage. Residents enjoy access to Rancho Mission Viejo's resort-style community amenities, including swimming pools, spas, fitness facilities, parks, and recreational spaces. Combining contemporary architecture, functional design, and an inviting Southern California lifestyle, this exceptional home offers comfortable living in one of Orange County's sought-after master-planned communities.
Welcome to 3282 Ivy Way in the sought-after Rienda neighborhood of Rancho Mission Viejo! This beautifully upgraded 3-bedroom home features a spacious upstairs Loft with endless possibilities as a home office, media room, or potential 4th bedroom. Stylish interiors, an exceptional backyard, paid solar, and thoughtful upgrades create the perfect blend of comfort and indoor-outdoor living. Engineered hardwood flooring enhances the open-concept great room, where the family room and dining area flow into a beautifully appointed kitchen featuring white cabinetry with contrasting black hardware, quartz countertops, a center island with breakfast bar and pendant lighting, and a generous pantry. Stainless steel appliances include a 5-burner cooktop with sleek vent hood, convection microwave, oven, new dishwasher, and included refrigerator. Sliding door open to an expansive landscaped backyard designed for entertaining, complete with a built-in fire pit and seating wall, outdoor dining area, lush lawn, and included storage shed. Upstairs, the spacious primary suite offers a spa-inspired bath with dual sinks, quartz countertops, soaking tub, separate walk-in shower, and walk-in closet. Two secondary bedrooms each feature walk-in closets, while the versatile loft offers additional living space. Other highlights include ceiling fans, dual A/C, upstairs laundry with built-in shelving and cabinetry, hallway linen closet, and a great room wired for speakers. The garage features epoxy flooring, overhead storage racks, and two EV chargers. Enjoy Rancho Mission Viejo's resort-style amenities, including pools, fitness centers, clubhouses, pickleball and tennis courts, scenic trails, community farms, sports parks, playgrounds, and year-round events. Conveniently located near Ranch Camp, the new Boulder Pond & Playground, community schools, shopping, and dining, this home offers an exceptional opportunity to enjoy the vibrant Rancho Mission Viejo lifestyle.
Welcome to this beautifully upgraded end-unit townhome in the desirable Esencia village of Rancho Mission Viejo. Offering nearly 1,500 square feet of living space, this 3-bedroom, 2.5-bath residence combines an open, inviting floor plan with thoughtful upgrades and an exceptional location near some of the community's most popular amenities. Step inside to an abundance of natural light, high ceilings, and a spacious living area that flows seamlessly into the kitchen and dining space. The kitchen features granite countertops, a generous center island, white cabinetry, designer backsplash, stainless steel appliances, and plenty of storage. Luxury vinyl plank flooring runs throughout the main level, creating a clean, cohesive look. Upstairs, the primary suite offers a spacious walk-in closet and a beautifully appointed bathroom with dual vanities and an oversized glass-enclosed shower. Two additional bedrooms, a full bathroom, and a conveniently located laundry room complete the second floor. Additional features include upgraded carpeting, a downstairs powder room, tankless water heater, private outdoor patio, and an attached two-car garage. One of the standout features of this home is its location within Esencia. Situated directly across from The Pavilion, less than a block from Esencia Farm and Canyon Coffee, and just walking distance to Esencia K-8 School, this home puts some of the community's most popular amenities just steps from your front door. Rancho Mission Viejo is known for its extensive resort-style amenities, including pools and spas, clubhouses, fitness centers, pickleball and bocce courts, parks, playgrounds, sports fields, community farms, BBQ areas, dog parks, scenic hiking and biking trails, and a full calendar of community events. With convenient access to the 241 Toll Road, Interstate 5, and the coastal communities of Dana Point and San Clemente, this home offers an opportunity to enjoy the Rancho Mission Viejo lifestyle in a well-appointed, move-in-ready residence.
15 Honey Tree Farm, Ladera Ranch CA 92694 is a 1,525-square-foot home built in 2003. The kitchen features quartz countertops and stainless steel appliances, creating a well-equipped space for cooking and entertaining. A fireplace anchors the main living area, adding warmth and ambiance to the central gathering space. The primary bathroom includes double sinks for everyday convenience. An attached garage completes this well-maintained residence with practical amenities and comfortable living spaces throughout every room. Included 100-Day Home Warranty with buyer activation
Welcome to 7 Higo Street, a beautifully upgraded three-story townhome in the desirable Rancho Mission Viejo community. Offering approximately 1,548 square feet of thoughtfully designed living space, this 2-bedroom, 2.5-bath residence blends modern conveniences, stylish finishes, and everyday comfort. Step inside to discover hardwood flooring, plantation shutters throughout the entire home, fresh interior paint, and a cozy fireplace that creates a warm and inviting atmosphere. The well-appointed kitchen features a Whirlpool refrigerator, included with the home, and a reverse osmosis drinking water filtration system with remineralization for enhanced water quality. Smart home conveniences include a Nest thermostat and Ring doorbell, adding comfort and peace of mind. The spacious primary suite offers a relaxing retreat, complete with custom window treatments and a beautifully upgraded en-suite bathroom. Highlights include a newly remodeled shower, oversized custom cabinetry, and an Eco bidet toilet with remote control. Additional conveniences include a Samsung washer and dryer, both included, along with a whole-home water filtration and descaling system. The attached two-car garage offers exceptional functionality with built-in cabinetry, shelving units, and a dedicated workshop area, providing ample storage and a versatile space for projects, hobbies, or organization. Enjoy the benefits of Rancho Mission Viejo living, with community amenities that include a pool, beautifully maintained common areas, and landscaped grounds. Ideally situated near parks, scenic trails, shopping, dining, and the surrounding South Orange County communities, this upgraded townhome offers a wonderful combination of comfort, convenience, and lifestyle.
Discover modern comfort, effortless living, and spectacular scenery in this beautifully designed top-floor residence in the highly desirable Rienda Village of Rancho Mission Viejo. Offering 2 bedrooms, 2 bathrooms, and a thoughtfully designed single-level floor plan, this inviting home combines style, functionality, and the resort-inspired lifestyle that makes Rancho Mission Viejo so special. What truly sets this home apart is its exceptional top-floor location, where picturesque rolling hills views greet you from every window! Natural light fills the living spaces, creating a bright, airy atmosphere with beautiful scenery throughout. With no neighbors above, enjoy the added privacy and tranquility of top-floor living. Step inside and experience an open-concept floor plan perfect for relaxation and entertaining. The spacious great room seamlessly connects the kitchen, dining area, and living room, creating an inviting space to gather with family and friends. Expansive windows showcase the rolling hills, bringing the outdoors into your home. The primary suite offers a peaceful retreat with its own private bathroom, while the secondary bedroom provides flexibility for guests, a home office, or additional living space. This residence offers comfortable, low-maintenance living without compromising style or convenience. Beyond your front door, an extraordinary lifestyle awaits! Nestled within Rienda Village, you're moments from Boulder Pond, scenic walking and biking trails, neighborhood parks, and Ranch Cove's resort-style swimming pool and fitness center. Rancho Mission Viejo residents enjoy an impressive collection of amenities throughout Sendero, Esencia, and Rienda, subject to community guidelines. Spend weekends relaxing by resort-style pools and spas, staying active at fitness centers, playing tennis or pickleball, or enjoying putting greens, bocce ball courts, playgrounds, and scenic trails. Additional highlights include community farms, gathering spaces, fire pits, a coffee shop, arcade, guest accommodations, and Esencia K-8 School. From vibrant Ranch Camp to recreational opportunities and year-round community events, Rancho Mission Viejo offers more than a place to live - it's a lifestyle you'll love coming home to. Top-floor privacy, stunning rolling hills views from every window, single-level living, and exceptional community amenities - 1500 Lasso Way #304 truly has it all!
Step onto the covered porch of Plan 1 at Sunflower at Rienda and into a bright, open main level. The dining area flows into the great room and kitchen, creating an easy, connected space for everyday living and entertaining. The kitchen sits at the center with a large island and walk-in pantry, while a powder room and direct garage access add convenience. Upstairs, the layout is designed for both privacy and flexibility. A central loft creates a versatile space for relaxing or working from home. The primary suite is tucked away with its own walk-in closet and private bath, while Bedroom 2 sits nearby with easy access to a full bath. A conveniently located laundry room completes the second floor. Key Features: No direct neighbor on front and back side of home, feels very open. Front and side patio Open-concept great room, dining, and kitchen Central kitchen island with walk-in pantry Downstairs powder room Direct access to 2-car garage Upstairs loft for flexible living space Private primary suite with walk-in closet Secondary bedroom with walk-in closet Convenient upstairs laundry room Don't miss your opportunity to own at Sunflower at Rienda. Join the interest list today! **Photos shown are of the model home for this floor plan. Actual finishes, features, and landscaping may vary.
Plan 3 at Sunflower at Rienda is designed with thoughtful flow and everyday functionality in mind. The main level brings together the great room, dining area, and kitchen in one open, connected space that feels both comfortable and efficient. The kitchen features a central island and generous counter space, making it easy to cook, gather, and stay connected. A drop zone just off the garage entry helps keep daily essentials organized, while a nearby powder room adds convenience for guests. Upstairs, a centrally located loft offers flexible space for a variety of uses, from a second living area to a home office. The primary suite is set apart for added privacy and includes a walk-in closet and en-suite bath. Bedrooms 2 and 3 are positioned nearby with access to a full bathroom, and the upstairs laundry room adds everyday ease. Key Features: No direct front or side neighbor Open and connected main living area Kitchen with center island and ample counter space Covered front porch First-floor powder room Direct access to 2-car garage Flexible upstairs loft Private primary suite with walk-in closet Convenient upstairs laundry room Join the interest list today! **Photos shown are of the model home for this floor plan. Actual finishes, features, and landscaping may vary.
Step inside Plan 2 at Sunflower at Rienda and experience a layout designed with both space and functionality in mind. The main level opens to a seamless flow between the dining area, great room, and kitchen, creating a central hub that feels open yet purposeful. The kitchen features a large island and walk-in pantry, with easy access to the garage for added convenience, while a powder room is thoughtfully placed for guests. Upstairs, the home expands with a versatile loft that can adapt to your needs, whether it's a media space, home office, or lounge. The primary suite offers a private retreat with a spacious bedroom, walk-in closet, and en-suite bath. Two additional bedrooms are located nearby, sharing a full bathroom, while the upstairs laundry room keeps daily routines simple and efficient. Key Features: No direct front and back neighbor Open and functional main living area Kitchen with center island and walk-in pantry Covered front porch First-floor powder room Direct access to 2-car garage Spacious upstairs loft Private primary suite with walk-in closet Full secondary bathroom upstairs Upstairs laundry for added convenience Join the interest list today! **Photos shown are of the model home for this floor plan. Actual finishes, features, and landscaping may vary.
Plan 4 at Sunflower at Rienda offers a well-balanced layout that combines open living with thoughtful organization. The main level is anchored by a spacious great room that connects seamlessly to the dining area and kitchen, creating a cohesive environment for both daily living and entertaining. The kitchen features a central island and efficient workspace, positioned to keep everything within easy reach. Upstairs, a generously sized loft provides a flexible secondary living space suited for a variety of needs. The primary suite is privately situated and includes a walk-in closet and a well-appointed en-suite bath. Bedrooms 2 and 3 are located nearby with access to a full bathroom, while the centrally located laundry room adds practical convenience. Key Features: No direct front or back neighbor Open-concept great room, dining, and kitchen Kitchen with central island and efficient layout Covered front porch entry First-floor powder room Direct access to 2-car garage Spacious upstairs loft Private primary suite with walk-in closet Centrally located upstairs laundry room Join our interest list today! **Photos shown are of the model home for this floor plan. Actual finishes, features, and landscaping may vary.
Tucked into the gated Gavilan Sendero neighborhood of Rancho Mission Viejo, 11 Planeo offers a rare combination of privacy, thoughtful updates, and effortless indoor-outdoor living. Set on a desirable corner lot with no neighbor on one side and the community HOA garden directly adjacent, the home enjoys an especially peaceful and open setting. The beautifully refreshed interior features 2 bedrooms, a versatile office/den, 2.5 baths, new wood flooring, fresh interior paint, and ceiling fans. Plantation shutters add a timeless finishing touch, while the inviting California room with fireplace extends the living space outdoors - perfect for relaxing, entertaining, or simply enjoying Southern California's year-round climate. The generous 5,038-square-foot lot provides plenty of room to enjoy the outdoors while maintaining a wonderful sense of privacy. Residents of Gavilan enjoy a true resort-style lifestyle with access to exceptional amenities including The Hacienda, The Getaway, The Outlook, and The BBQ Barn, along with fitness facilities, a saltwater pool and spa, cabanas, bocce ball, yoga, fire pits, gathering spaces, and more. And when family and grandchildren come to visit, the broader Rancho Mission Viejo community offers an impressive collection of additional amenities and activities for all ages. Located approximately five miles from South Orange County's beautiful coastline, 11 Planeo blends privacy, comfort, community, and convenience in one of Rancho Mission Viejo's most sought-after settings.
Welcome to the highly sought-after Gavilan at Sendero 55+ community with over $200K in designer upgrades, where resort-style living meets timeless comfort. This stunning single-level home, built in 2015, offers a thoughtful floor plan with two spacious primary suites - perfect for visiting family or guests - plus a versatile third bedroom designed as a home office with custom barn doors. Every detail has been carefully curated: gleaming wood floors, crown molding, custom shutters, pull-out drawers in nearly every cabinet, and elegant granite countertops with matching backsplash. The enclosed California room with a new fireplace and wide sliding doors creates the ultimate indoor-outdoor retreat. Comfort is built in with grab bars in the baths, ceiling fans in every room, a solar system, and a tankless water heater. Step outside and enjoy the resort lifestyle just a short walk away - clubhouses like The Hacienda, The Outlook, and The BBQ Barn offer everything from yoga and bocce to sparkling saltwater pools, spas, and social events. With miles of walking paths, a dog park, and even TV screens for catching the big game, there's always something to do. And when you're ready for the ocean breeze, the beach is just five miles away. Designed for both elegance and ease, this is more than a home - it's a lifestyle.
Welcome to 33 Quartz Lane, a spacious 2-bedroom, 2.5 bath townhome in Ladera Ranch featuring dual primary suites and an open, thoughtfully designed floor plan. Located in Sutter's Mill at Terramor Village, a charming covered front porch creates an inviting first impression and welcomes you into comfortable, versatile living spaces designed for both everyday living and entertaining. Luxury vinyl wood flooring adds a stylish, cohesive look, while custom light fixtures throughout the home add character and a distinctive finishing touch. The main living area flows easily from room to room, with a fireplace creating a warm focal point. The kitchen features abundant white cabinetry, granite countertops, stainless steel appliances, a center island and plenty of workspace, while recessed lighting adds to the bright, welcoming feel. A standout feature of the home is the dual primary suite design. Each generously sized suite includes its own private bathroom, private balcony and custom closet system, creating two comfortable personal retreats. One primary suite features dual sinks, a separate soaking tub and shower, plus a walk-in closet. The second primary suite offers dual sinks, a combined tub and shower, and a full-wall closet with mirrored doors. Additional features include an upstairs laundry room, PEX piping throughout, and a direct-access attached two-car garage with overhead storage. Conveniently located near Central Paseo and the Terramor Village Splash Park, residents of Ladera Ranch also enjoy access to community parks, pools, trails and recreational amenities. With generous living space, multiple private outdoor areas and a flexible dual-suite floor plan, this home offers an appealing combination of space, comfort and location. Come experience 33 Quartz Lane and the Ladera Ranch lifestyle.
Welcome to effortless SINGLE-LEVEL living in this beautiful 2-bedroom, 2-full-bath END UNIT. With wider doorways and only one shared wall, this home feels bright, open, and airy while offering added privacy. The oversized attached garage is located on the same level as the home, providing direct access, generous storage, and the flexibility to create a convenient mudroom or hobby space. The thoughtfully designed interior showcases an open-concept floor plan, beautiful laminate wood flooring, modern ceiling fans, and sleek roller shades throughout. At the heart of the home, the modern kitchen features quartz countertops, a stainless steel farmhouse sink, stainless steel appliances, and a gas range with hood - perfect for everyday living and entertaining. The spacious primary suite offers a walk-in closet and beautifully upgraded bathroom with dual sinks and a large subway-tiled walk-in shower. The secondary bathroom includes a bathtub for added convenience. The garage is pre-wired for an electric vehicle charger and is Tesla compatible. Leased solar is approximately $90 per month, providing added energy efficiency with a low monthly payment. This end-unit combines privacy, thoughtful ADA-friendly design, and a highly desirable floor plan for easy single-level living. Enjoy BBQs and a fire pit right across the street, along with the incredible lifestyle that comes with living in Rancho Mission Viejo. Residents enjoy access to an impressive collection of resort-style amenities, from the vibrant Ranch Camp and Ranch Cove pools to community farms, playgrounds, and miles of scenic trails. There is truly something for everyone.
Welcome to 330 Harvest Drive, this beautifully upgraded home is ideally located in Rancho Mission Viejo's sought-after Rienda village of Wildrose, just moments from the new Boulder Pond and Ranch Camp featuring the incredible lagoon-style pool, gym, and resort-inspired amenities. Offering 3 bedrooms and 2.5 bathrooms, this light-filled home combines modern design with thoughtful upgrades throughout. The open-concept main level features upgraded flooring, an open staircase, designer pendant lighting, and upgraded cabinetry extending to the ceiling, creating a polished and elevated feel. Upstairs, enjoy three well-appointed bedrooms, and laundry area including a spacious primary suite with spa inspired bathroom area. Additional upgrades include fully owned and paid-off solar, a 220V outlet in garage with epoxy-finished floor, myQ smart garage access, Ring doorbell, keyless entry. The outdoor spaces are just as inviting, featuring a dedicated front yard perfect for entertaining, relaxing, or gathering with friends and family, plus a tranquil side yard offering additional space for a putting area, BBQ, or peaceful outdoor retreat. Thoughtfully designed to maximize both indoor and outdoor living, these private spaces make it easy to enjoy the Southern California lifestyle year-round. This move-in-ready home offers the perfect combination of style, efficiency, smart-home convenience, and access to everything the Rancho Mission Viejo lifestyle has to offer. As part of the Rancho Mission Viejo community, you'll enjoy access to an array of resort-like amenities. From sprawling pools and fitness centers to hiking trails, sports parks, arcade, coffee shop, community events, and so much more, there's always something to explore and enjoy.
Rarely available and ideally positioned on the only cul-de-sac in the Avant neighborhood, this beautifully upgraded 4-bedroom, 3-bath home offers the added appeal of a traditional street-facing location with its own private driveway and much lower Mello Roos than the new builder homes. Inside, luxury vinyl plank flooring extends throughout the home and up the stairs with crisp white risers, creating a polished, cohesive look. The great room is anchored by a striking shiplap fireplace wall, while the beautifully appointed kitchen features white cabinetry, quartz countertops, a walk-in pantry, beautiful pendant lighting and premium GE Monogram appliances, including a built-in refrigerator and professional-style 6-burner range. The adjoining dining space is elevated by built-in buffet cabinetry with quartz countertops and a custom millwork focal wall. A desirable first-floor bedroom and full bath with step-in shower just down the hall, provide flexibility for guests, a home office, or multigenerational living. Upstairs, the generous primary suite features a floor to ceiliing striking wainscoting accent wall behind the bed, plus a ceiling fan and recessed lights. The spa-inspired primary bath offers a walk-in shower, separate soaking tub, dual vanities, and spacious walk-in closet. Two additional upstairs bedrooms,both with ceiling fans, share a thoughtfully designed hall bath with dual sinks, quartz counters and a separate tub/shower and toilet room. Designed for Coastal California entertaining, the backyard features a built-in BBQ island with polished concrete countertop and seating for six, gas firepit, turf lawn, interlocking paver patio area, and gated dog run. Additional upgrades include solar panels, a whole-house fan, and a 2 car garage with epoxy flooring and overhead storage racks. With its rare cul-de-sac setting, private driveway, highly functional floor plan, designer finishes, and exceptional outdoor entertaining space, this is a standout opportunity in the desirable community of Rancho Mission Viejo. Enjoy the resort lifestyle with access to 10 pools, 3 fitness centers, 2 pool bars, multiple firepits, Pickleball and Tennis Courts, Walking trails, Electric Vehicle paths and highly rated local schools, Welcome Home! **Professional Photos Coming Soon
Welcome to 1301 Lasso Way #201, a beautifully maintained end-unit condo in the award-winning community of Rancho Mission Viejo. Located on the second level, this 1-bedroom, 1-bath home offers 727 square feet of thoughtfully designed living space with a clean, modern feel throughout. One of the first things you'll notice is the luxury vinyl plank flooring that runs throughout the entire home, creating a cohesive look with easy maintenance. The interior was also just freshly painted, making the home feel bright, updated, and truly move-in ready. The kitchen opens nicely into the living area, creating a functional layout that makes the space feel larger and more connected. The refrigerator, washer, and dryer are all included, adding even more convenience for the next owner. Being an end unit gives the home a little more privacy, while the location near Cherry Street provides access to additional nearby parking, a valuable feature for guests and everyday living. The home also includes a private 1-car detached garage. Meticulously cared for and in great condition, this is an excellent opportunity to own a newer home in Rancho Mission Viejo with access to the incredible amenities, pools, fitness centers, parks, trails, clubhouses, and community lifestyle RMV is known for. Immerse yourself in the exceptional amenities of Rancho Mission Viejo, including the vibrant Ranch Camp, the state-of-the-art Ranch Cove community pool and gym, and countless recreational opportunities that define the unmatched lifestyle of this community. Exclusive to Rancho Mission Viejo residents are all amenities in the Villages of Sendero, Esencia, Rienda, and future Villages. There are community amenities for all from breath-taking resort-style pools and spas, Esencia school K-8, community farms, fitness centers, guest house, putting green, bocce ball courts, tennis and pickle ball courts, playgrounds, coffee shop, fire pits, an arcade and so much more!
If you want to live the sought after RMV Lifestyle at an affordable price, welcome to this beautifully upgraded home in an incredible location steps from Boulder Pond and walkable to so many amenities. Thoughtfully designed and professionally curated, this residence showcases elevated finishes, and charming details throughout. From the moment you enter, you'll notice the seamless blend of style and functionality, highlighted by beautiful luxury vinyl plank flooring carried throughout the entire home. The kitchen boasts white quartz countertops, rich gray wood cabinets, an island with room for 3 counter stools and a suite of stainless steel appliances. A generous dining space fits a table for 6 and is highlighted with a beautiful rattan chandelier. The open-concept layout is ideal for both everyday living and entertaining, while large windows invite in natural light and the sliding door and covered deck with interlocking patio tiles allow for fresh air and cool breezes. Just upstairs are both bedrooms with ensuites and both with quartz countertops. The primary bedroom is oversized and is appointed with a walk-in closet, step-in shower and dual sinks. The wainscotting panels in the secondary bedroom room create a cozy space and this room enjoys the convenience of an ensuite bath with tub and shower. The laundry, with full sized machines, is also conveniently located on this level across from a large linen cabinet with ample space for folding clothes adding to the well thought out floorplan. Enjoy two outdoor spaces with the gated front patio on the first floor and the covered deck off the living room- both with interlocking non-slip tile flooring. Enjoy the added benefit of solar panels providing energy efficiency and long-term savings at a low cost. Also enjoy a 2 car tandem garage with epoxy flooring, parking for two cars and opportunities for an at home gym, or workbench area. This is a rare opportunity to own a home that combines premium upgrades, designer finishes, and an unbeatable location - all in the incredible community known for its amenities and lifestyle. Welcome home!
Spectacular View Home in Rancho Mission Viejo! This stunning nearly new residence offers approximately 3,965 sq. ft. of beautifully upgraded living space, featuring 5 bedrooms, 5.5 bathrooms, a private office, and a spacious upstairs den/bonus room. Designed for modern luxury living, the open-concept floor plan showcases a gorgeous chef's kitchen with an oversized center island, extensive cabinetry, premium appliances, and seamless flow into the dining and great room areas. Large windows and sliding glass doors capture sweeping mountain, valley and city-light views, filling the home with natural light and creating an impressive backdrop throughout the main living areas and primary suite. The generously sized primary retreat features beautiful views, a luxurious bath with dual vanities, and an exceptional custom walk-in closet. Additional highlights include wide-plank flooring, designer finishes, recessed lighting, abundant storage, and beautifully staged interiors. Located in the highly desirable Rancho Mission Viejo community with access to its exceptional resort-style amenities, parks, trails and recreational facilities. A rare opportunity to enjoy a large, highly upgraded view home in one of South Orange County's premier master-planned communities. Close to Shops , freeways and schools.
Beautifully updated and move-in ready, this detached corner residence in Ladera Ranch offers a thoughtfully designed floor plan with hardwood flooring, fresh interior paint, and extensive upgrades throughout. Upon entry, the main level features a full bedroom with an ensuite bathroom, along with a dedicated laundry room. Upstairs, the spacious family room features a fireplace, built-in cabinetry, and a custom dry bar with a wine and beverage refrigerator. The updated kitchen is appointed with quartz countertops, new sinks and faucets, upgraded appliances, and an under-sink reverse osmosis water filtration system. A separate dining room sits just off the kitchen, while a powder room is conveniently located for guests. The third level is home to the primary suite, featuring high ceilings, a custom-designed walk-in closet with built-ins, and an updated ensuite bathroom with dual sinks, quartz countertops, and updated fixtures. An additional bedroom on this level also features its own ensuite bathroom. Additional highlights include a new water heater and updated, fully paid solar panels. The finished two-car garage has been fully upgraded with built-in cabinetry, a workbench, overhead storage racks, and fresh paint. Outside, the private paver patio provides an inviting setting for barbecuing, dining, and entertaining. Ideally situated within the highly sought-after Ladera Ranch community, residents enjoy an exceptional array of amenities, including multiple clubhouses, swimming pools, splash parks, tennis and pickleball courts, sports fields, skate parks, playgrounds, dog parks, scenic walking and biking trails, community gardens, and beautifully maintained parks and green spaces.
Welcome to 2401 Horseback Road, a sophisticated detached home in the Wildrose by Tripoint neighborhood of Rancho Mission Viejo. Perfectly positioned with a front courtyard entry that faces a lush greenbelt, this residence offers a rare sense of openness and separation from neighboring homes. This premium location provides the privacy and spacious feel buyers are looking for while maintaining a true neighborhood atmosphere Inside, the home is defined by impeccable design and modern luxury. This two-bedroom, two-and-a-half-bath residence features a primary and guest bedroom, both designed as en-suites. The open-concept floor plan is filled with natural light and designed for comfortable everyday living and entertaining alike. The interior features a high-demand finish package, including a combination of white birch carpet and luxury vinyl oak flooring, white cabinetry, and quartz slab countertops paired with a chevron-beveled white tile backsplash. Polished nickel fixtures and LED lighting add a refined touch throughout, while the kitchen is anchored by a brushed stainless farmhouse sink and gas cooktop. With a two-car garage and direct interior access, this home is designed for effortless living. Just outside your door, you'll enjoy the greenbelt, nearby trails, the lake, and Rancho Mission Viejo's incredible collection of resort-style amenities, including pools, fitness centers, parks, clubhouses, and community events. This is a rare opportunity to own a detached home with one of the most desirable locations in the neighborhood. Living in Rancho Mission Viejo means enjoying one of Southern California's premier master-planned communities. Residents have exclusive access to an incredible collection of resort-style amenities throughout Sendero, Esencia, and Rienda, including Ranch Camp, Ranch Cove, multiple pools and spas, fitness centers, community farms, parks, and scenic hiking and biking trails.
Located in the highly desirable Trellis neighborhood of Esencia, this upgraded end-lot residence features the community's largest floor plan with 3 bedrooms and 3.5 baths. The first level includes a private bedroom with full bath - ideal for guests, extended family, or a home office. The second level showcases an open-concept great room with a spacious kitchen, dining area, and family room. The kitchen is beautifully appointed with quartz countertops, gray cabinetry, stainless steel appliances, designer backsplash, and faux wood flooring. A wraparound balcony extends the living space outdoors and provides the perfect spot to relax or entertain. The primary suite offers a walk-in closet, dual vanities, soaking tub, and separate shower. An additional bedroom, full bath, and convenient laundry area complete this level. Enjoy panoramic views from the expansive rooftop deck - an exceptional space for gatherings, dining, or simply taking in the scenery. Additional highlights include a wraparound front porch, charming white picket fence, and upgraded finishes throughout. Residents of Rancho Mission Viejo enjoy access to world-class amenities including resort-style pools and spas, fitness centers, community farms, parks, sports courts, Esencia K-8 School, and more.
Page 1 | 2 | 3 | 4 | 5 | 6 | 7 | 8 of 8Prev | Next
1–25 of 186 properties displayed
The information being provided by California Regional Multiple Listing Service, Inc. (“CRMLS”) is for your personal, non-commercial use and may not be used for any purpose other than to identify prospective properties you may be interested in purchasing. Any information relating to a property referenced on this web site comes from CRMLS. This web site may reference real estate listing(s) held by a brokerage firm other than the broker and/or agent who owns this website. The accuracy of all information is deemed reliable but not guaranteed and should be personally verified through personal inspection by and/or with the appropriate professionals. The data contained herein is copyrighted by CRMLS and is protected by all applicable copyright laws. Any dissemination of this information is in violation of copyright laws and is strictly prohibited.
Based on information from CRISNet MLS as of 10/15/2026 3:13 AM. All data, including all measurements and calculations of area, is obtained from various sources and has not been, and will not be, verified by broker or MLS. All information should be independently reviewed and verified for accuracy. Properties may or may not be listed by the office/agent presenting the information.