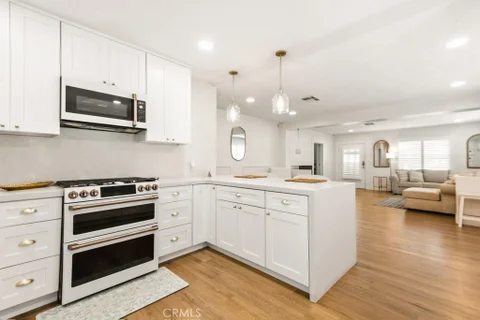
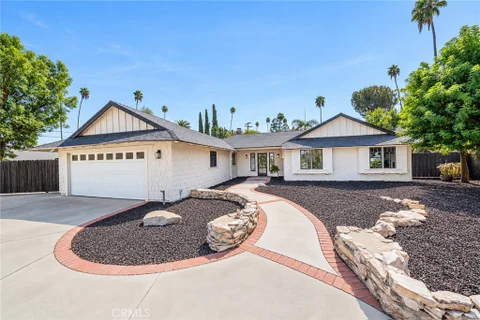
****Seller may consider assistance toward Buyer's closing costs or an interest rate buy down with an acceptable offer**** Proudly presenting 4226 Highland Place, an exceptional vintage Craftsman nestled along a beautiful tree lined street in Riverside's distinctive Wood Streets neighborhood. Built in 1915, this charming home showcases timeless character complemented by stylish modern updates, offering a blend of classic appeal and contemporary comfort. Featuring 3 bedrooms, 2 bathrooms, paid off solar, an included EV charger, and no HOA. From the moment you arrive, the excellent curb appeal and inviting gated entry set the tone. Step inside to an open and light filled floor plan enhanced by an abundance of windows, beautiful vinyl plank flooring, recessed lighting, and thoughtfully updated interiors. The updated kitchen is both sophisticated and functional, featuring quartz countertops, crisp white cabinetry with elegant gold pulls, and GE Caf premium appliances. The spacious secondary bedrooms offer flexible space for guests, a home office, or other needs and share an updated hall bathroom. The generously sized primary suite provides a comfortable private retreat and features a ceiling fan. Outside, the private backyard is enclosed by vinyl fencing and offers space for relaxing, entertaining, gardening, or enjoying the Southern California lifestyle. A detached 1 car garage adds valuable flexibility and can be used as an office, gym, studio, workshop, or creative space. Additional improvements include newer plumbing and HVAC. This beautifully updated Craftsman combines classic architecture, modern conveniences, and a desirable Riverside location. 4226 Highland Place is ready to welcome you home.
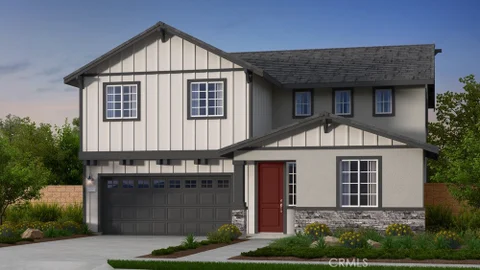
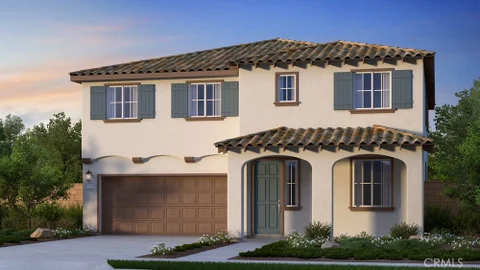
What's Special: Loft | Large Kitchen Island | Spacious Kitchen | Main Floor Bedroom. New Construction - November Completion! Built by America's Most Trusted Home Builder. Welcome to the Plan 2 at 19034 Waterton Lakes Drive in Victoria Square! A beautifully designed two-story floor plan offering five bedrooms and three bathrooms with room for everyone to gather and unwind. The open-concept kitchen, dining area, and great room create a bright, welcoming space perfect for everyday living and entertaining. A first-floor bedroom and full bath provide added flexibility for guests or a home office. Upstairs, the spacious primary suite features a relaxing bath and generous walk-in closet, while three additional bedrooms surround a central loft ideal for movie nights, hobbies, or play. Thoughtful storage, a tech space, and a two-car garage complete this inviting home. Envision life in Riverside, a city known for its rich citrus history, growth, and sprawling natural beauty. Enjoy lush parks and playgrounds in a community zoned for top-rated Riverside Unified Schools. With quick access to CA-91, I-15, and historic Downtown Riverside - including The Mission Inn, the Municipal Auditorium, and Galleria at Tyler - local adventures are always close. Additional Highlights Include: Quartz countertops at kitchen. Photos are for representative purposes only. MLS#IG26203898
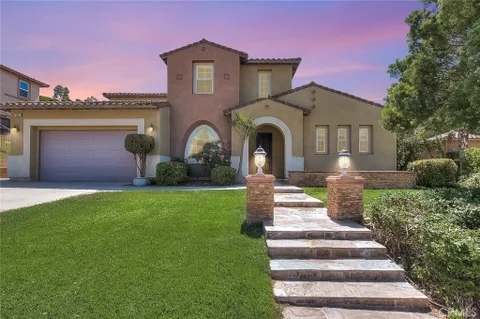
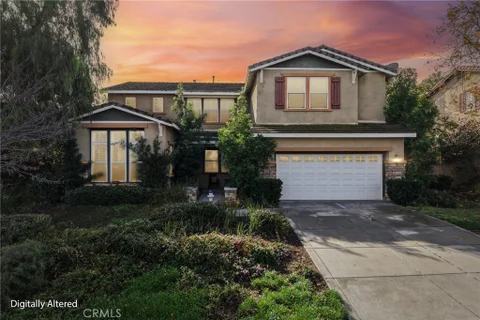
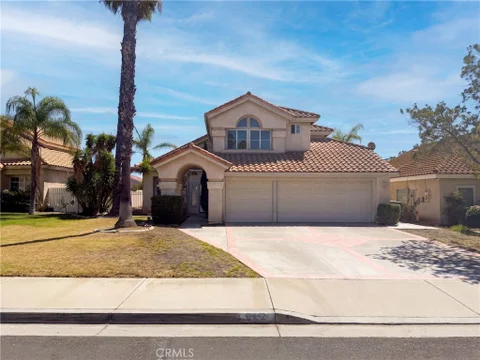
Enjoy The Views Looking Towards Corona From The Paved Terrace Of This Beautiful Home Located In The Lake Hills Reserve Community. This 4-Bedroom, 3.5-Bath Home Has 4,237 Square Feet Of Living Space, Sitting On Close A 0.34-Acre Lot. Built In 2006, The Two-Story Layout Includes A Main-Level Primary Suite, An Additional Main-Level Bedroom, Formal Dining Room, And Spacious Living Areas With Tall Ceilings, Crown Molding, Arched Passages, And A Multi-Sided Fireplace. The Kitchen Includes A Large Island, Wood Cabinetry, Recessed Lighting, A Gas Cooktop, Built-In Double Ovens, Microwave, Breakfast Bar, And Walk-In Pantry. Additional Features Include Walk-In Closets, An Interior Laundry Room, Central Heating And Air Conditioning, And A Three-Car Tandem Garage. The Exterior Has Mediterranean-Inspired Rooflines, An Arched Entry, Stone Walkway, Landscaped Front Yard, And A Peek-A-Boo View Of Corona. Lake Hills Reserve HOA Amenities Include Controlled Access, Pool, Spa, Barbecue Area, Sport Court, And Trails.
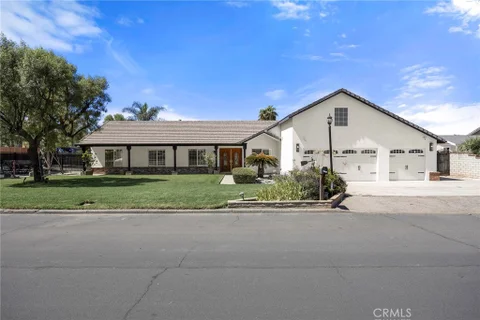
It's hard not to appreciate a property like this. There's the home, of course, but then you step outside and realize just how much has been created here - room for horses, room for RVs and more, room to entertain, and room to simply enjoy having this much space around you. Set on nearly an acre in Woodcrest, this sprawling four-bedroom, two-bathroom, single-story residence is in the kind of neighborhood that delivers breathing room and an opportunity to unwind and recharge. The home's curb appeal welcomes you the moment you arrive, while its updated, airy interior with plantation shutters throughout delivers a comfortable setting with room to design the common space for your own needs. Recent renovations include two sleek, modern bathrooms, fresh interior paint, wood-look flooring throughout the living areas and bedrooms, recessed lighting, stainless steel kitchen appliances and a range hood. Thoughtfully reimagined outdoor spaces are purposefully designed for maximum enjoyment. An above-ground spa outside the restorative, luxurious primary suite offers peaceful views of the grounds and adjacent decorative pond, while a detached flex space with full bathroom is just beyond. For the equestrian enthusiast, the property includes four newly constructed covered stables with water stations, electrical and custom lighting, a split-rail-fenced riding ring, wash rack, plus covered corral space. A separate multi-door RV storage barn, also built earlier in the year, delivers plenty of room for the things that make life here so enjoyable. And then there are the evenings: as the day winds down and afternoon gives way to evening, the western sky becomes part of the experience, showcasing stunning sunset views and creating a spectacular backdrop at the close of each day. Additional property highlights include a tankless water heater, new electrical panel (2026), new exterior stucco and paint (2026), copper repipe (2025), new HVAC and ducts (2024), a three-car garage with finished walls, newer epoxy floor and overhead storage loft, whole-house water treatment system, dual-pane windows, back patio BBQ island, long front-facing side driveway for RV and additional vehicle parking, plus full-property fencing. With room to live, enjoy the outdoors, and space to create the lifestyle you've been looking for, life in the rural, equestrian community of Woodcrest provides an unhurried pace for the best of Southern California living.
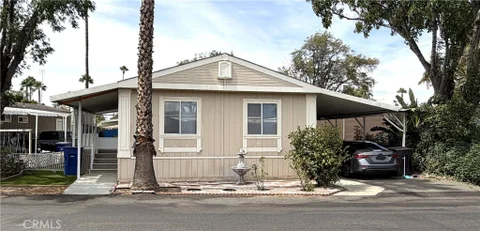
Welcome to this spacious 2-bedroom, 2-bathroom home located in the desirable Rancho Caballero Family Park in Riverside's Woodcrest area. Offering approximately 1,440 square feet of living space, this home provides generous room sizes, an open and comfortable floor plan, and an exceptionally spacious lot. The inviting living and dining areas offer plenty of space for everyday living and entertaining. The large kitchen features ample cabinet storage and a convenient pantry, providing plenty of room for cooking and organization. Recent improvements include an updated HVAC system, new gas lines and jacks, and a new water heater. New carpet is on its way, along with new vinyl laminate flooring in the laundry room and new indoor/outdoor carpet for the large covered porch. Outside, the property truly stands out with its oversized lot, new vinyl fencing, and multiple access gates. Enjoy a spacious yard with a mature shade tree, plenty of room to garden, entertain, or simply relax outdoors. A storage shed with electricity provides additional space for tools, hobbies, or storage. Rancho Caballero offers a wonderful community lifestyle with an impressive selection of amenities, including multiple swimming pools, a spa, fitness center, pickleball and tennis courts, dog park, picnic areas, clubhouse, and more. Conveniently located in Riverside's Woodcrest area, with easy access to shopping, dining, schools, and major Inland Empire transportation routes. With its generous living space, oversized lot, recent improvements, and desirable community amenities, this home offers an excellent opportunity to enjoy comfortable Riverside living. Come see the space, possibilities, and value this property has to offer!
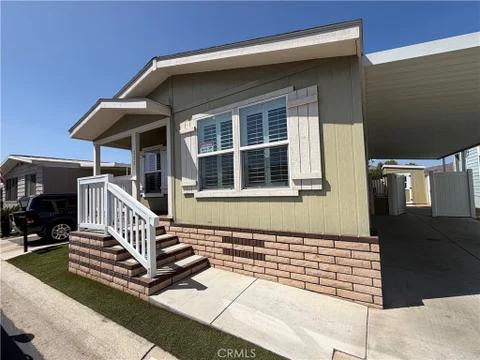
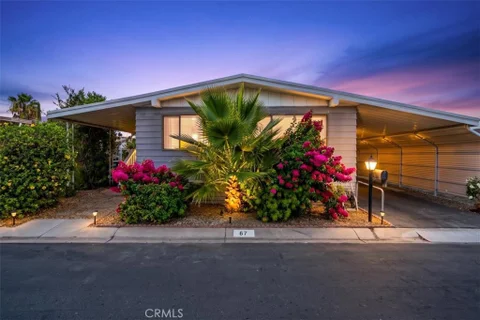
After 10 years, this inviting four-bedroom, two-bathroom manufactured home is being offered for sale for the first time. Located in Rancho Riverside, an All-Age Gated Community, this approximately 1,344-square-foot residence offers a comfortable, thoughtfully arranged floor plan. Step inside to a warm and welcoming living room that flows naturally into the generous dining area, creating an ideal setting for everyday living and entertaining. The adjoining kitchen is equipped with stainless-steel appliances, including a refrigerator, gas range, and built-in microwave, providing a clean and functional space for preparing meals and gathering with loved ones. The desirable split-bedroom layout offers added privacy, with the spacious primary suite set apart from the three guest bedrooms. The primary bedroom features a wall-to-wall wardrobe closet and an adjoining bathroom with a shower-tub combination. Three additional bedrooms share a second full bathroom, also with a shower-tub combination, offering flexibility for family, guests, a home office, or personal hobbies. Additional features include carpeted living areas, a dedicated laundry room with a full-size washer and dryer, a Nest thermostat, and a covered carport. Enjoy the convenience of Rancho Riverside, located near the 91 Freeway, Kaiser Permanente, Tyler Mall, restaurants, shopping, and everyday amenities. With its comfortable layout, private community setting, and accessible location, this home is a wonderful opportunity to create your next chapter. A welcoming home, a convenient lifestyle, and an opportunity not to be missed.
Welcome to Mission Village, a 55+ Community located in Riverside. This 2016 Clayton Manufactured Home has 3 bedrooms and 2 bathrooms. The large living room is bright and airy from the natural light coming in from the windows, and opens to the kitchen and dining area. The kitchen has white shaker cabinets, plenty of counter space, a kitchen island with additional drawers and cabinets, stainless steel appliances: dishwasher, oven/range, built-in microwave oven, and refrigerator. The kitchen flows to the dining area that is spacious and has enough room for a 6-seat table and chairs. The guest bedrooms are nicely sized and share the guest bathroom that has a shower/tub. The primary bedroom is generously sized and has a walk-in closet and an adjoining bathroom with a walk-in shower, built-in shelving for linens and towels. Additional features of the home: the front windows have plantation shutters, there is flooring and fans throughout, a laundry room that comes with a full-size washer and dryer and overhead cabinets, a smart thermostat, and outside there is vinyl fencing and a large shed. Mission Village has a Beautiful recently remodeled clubhouse with a large fully equipped kitchen, table and chairs for you to host your special event. Outside there is a pool and spa. Don't hesitate on this one, there are not many manufactured homes available in Riverside at this year and price!
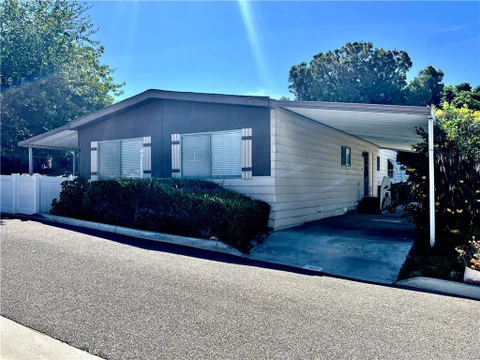
Approximately 1400 Sq. ft., this two- bedroom, two - bathroom mobile home features freshly painted walls and earthquake bracing for added safety. The open living space offers a living room, family room and dining room providing versatile living areas to suit a variety of needs. This welcoming home presents a comfortable and practical living environment. The open living space offers a large footprint with a wood shutter accent in the living room. The home includes an inside laundry area for convenience. Situated in an over-55 community, the property is located near the dog park, providing easy access to outdoor recreational opportunities. With two storage sheds on the premises, there is ample room for storage and personal items. Community amenities include a clubhouse, pool, walking paths, BBQ area, organized activities and a nearby dog park, making this the perfect place to enjoy an active and vibrant lifestyle. Within close proximity to shopping, dining, the Riverwalk area, La Sierra University, Kaiser Permanente Hospital and the 91 & 15 Freeways.
Beautifully maintained and move-in ready, this spacious two-story home offers a bright, open floor plan with stylish finishes throughout. The main level brings the kitchen, dining and living areas together in one expansive space, enhanced by abundant natural light, recessed lighting and luxury vinyl plank flooring. At the heart of the home is a beautifully appointed kitchen featuring an oversized island with Calacatta quartz countertops, shaker-style cabinetry, stainless steel appliances and a herringbone tile backsplash. Sliding doors off the dining area provide an easy transition to the backyard and outdoor living space. Upstairs, a generous loft provides a flexible second living area ideal for a media room, home office or additional lounge. The spacious primary suite features a large bedroom, walk-in closet and private bath with dual vanities and a separate shower. Secondary bedrooms offer plenty of natural light and closet space, while Calacatta tile flooring in the upstairs bathrooms and laundry room adds a cohesive, elevated finish. Outside, the private, low-maintenance backyard offers an expansive patio, artificial turf, a putting green and plenty of room for outdoor dining, grilling and relaxing. A two-car garage, attractive curb appeal and a thoughtfully maintained interior complete this turnkey home.
**HUGE Price adjustment - Seller is motivated and will consider concessions toward closing costs or an interest rate buy-down with an acceptable offer** Welcome to 8276 Camino Alto, a meticulously maintained, single-owner home in the gated Mission Square community of Riverside, CA. Cared for by its original owner and kept shoe-free since day one, this home shows like a model and is truly move-in ready. The ground level features upgraded, high-grade laminate flooring and an open layout centered on a large kitchen with an expansive island that flows into the living area and out to the backyard, making entertaining easy. Matching granite counters carry throughout the home, and custom wood plantation shutters dress every window, including a custom shutter covering for the sliding glass door. The generously sized primary suite offers a dual-vanity en suite bath and a large walk-in closet. Step outside to an upgraded backyard retreat with a concrete patio, fresh sod, sprinkler and drip irrigation, a private spa, and a gazebo. It's a low-maintenance space built for relaxing and hosting. Comfort and peace of mind come standard. A high-end HVAC system with a UV air purification scrubber, backed by upgraded electrical and regular servicing, keeps the home cool all summer long. Smart home features include a smart thermostat, keyless entry on all doors, and a pre-wired security system with two outdoor cameras and sensors on every ground-level entry point. Mission Square residents enjoy a gated community with a pool and playground. Conveniently located near local universities, freeways and all that Riverside has to offer. Turnkey homes in gated communities like this one don't come along often. Schedule your private showing today!
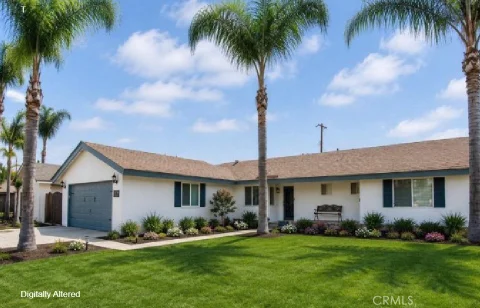
Immaculately maintained and remodeled, this beautiful home is ideally located in the desirable La Sierra neighborhood. Offering comfort, functionality, and convenience, the property features wonderful curb appeal with a private corner lot and ample parking. Inside, a tasteful design with laminate wood flooring complements the bright, open layout. Recent improvements include a newer water heater, HVAC system, plumbing, interior and exterior paint, and roof certification, providing added peace of mind. The spacious living room features a cozy fireplace and flows seamlessly into the dining area and kitchen, creating a welcoming space for everyday living and entertaining. The thoughtfully designed, modernized kitchen is equipped with a center island, abundant cabinetry, stainless steel appliances, and a pantry. A door from the dining area opens to a large patio, spacious backyard, and storage shed, providing excellent space for outdoor dining and relaxation. The home offers three bedrooms and two bathrooms, including a generous primary suite with a mirrored-door closet and an en-suite bathroom featuring a spa shower. Conveniently located near schools, the 91 Freeway, and shopping at Galleria at Tyler, the property also provides easy access to Northgate Gonzalez Market, Costco, Walmart, and Kaiser Permanente. With its desirable location, thoughtful updates, and versatile living spaces, this home presents an excellent opportunity in Riverside.
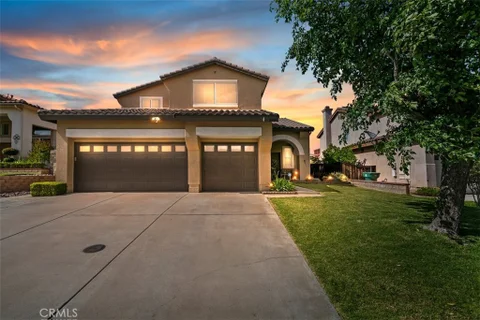
Tucked into Mission Ranch in Orangecrest, one of Riverside's most established master-planned neighborhoods, 18625 Krameria delivers the space and layout that larger households are looking for and rarely find. The home sits on a quarter-acre lot with mature landscaping front and back. Inside, a generously sized floor plan is served by two staircases, making the upstairs easy to reach from either end of the house. A full bedroom and bathroom on the ground level offer flexibility for guests, multigenerational living, or a private home office. Upstairs, a spacious loft gives you a second living area without giving up bedrooms. The kitchen is the center of the house, oversized, anchored by a center island, open to the living room and adjacent to the backyard, so gatherings flow from one space to the next. The primary bedroom is a true retreat: a fireplace, a separate sitting area, a dual-vanity bathroom, and a large walk-in closet. Out back, a large Aluma-wood patio cover extends the living space outdoors and holds up to Inland Empire summers. Three-car garage rounds it out. Location is the headline! The home sits less than a mile in every direction from the city's top-ranked schools: Mark Twain Elementary, Frank Augustus Miller Middle School, and Martin Luther King Jr. High School. This home is a real gem, act fast!
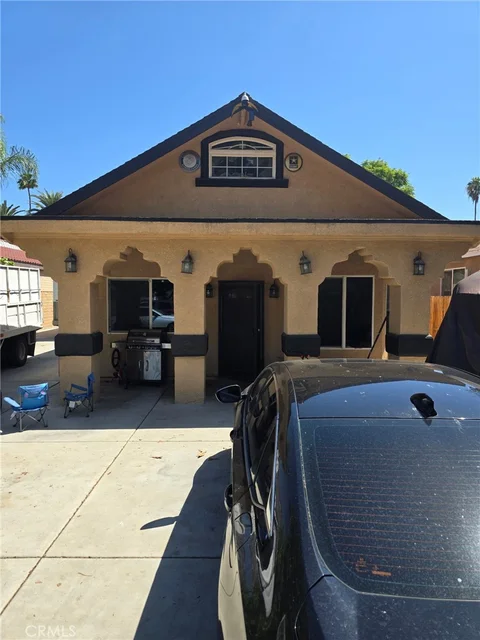
Wood Street diamond in the rough. Cute Tudor home is perfect for the first time buyer or investor that might use the large back yard and ally access for possible ADU. Home still has much of its original charm with the added bonus of an additional bedroom. All offers will be subject to interior inspection. Owner still has some work to remove items from home. Opportunities like this don't come on the market often. Don't let this on pass you by. S.C.O.S
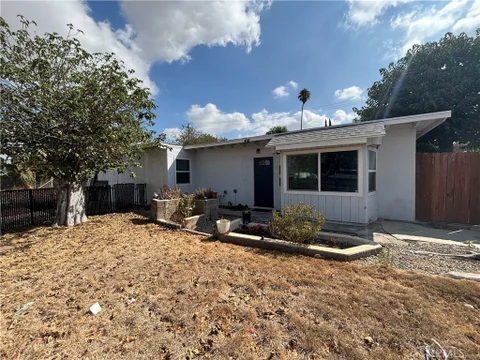
Beautifully Remodeled Single-Story Home on a Spacious Corner Lot Welcome home to this charming four-bedroom, one-bathroom residence offering modern updates, comfortable single-story living, and a spacious yard on a desirable corner lot. Recently remodeled, this home features a newer roof, newer windows, updated electrical, and efficient A/C mini-split systems for year-round comfort. The generous yard provides plenty of space for entertaining, relaxing, gardening, or creating your own outdoor retreat. Conveniently located with easy freeway access and close to shopping, parks, schools, and Downtown Riverside, this home offers both comfort and convenience in a great California location. With its thoughtful updates, spacious lot, and excellent location, this home is a wonderful opportunity for first-time buyers, or anyone looking for a move-in-ready property in Riverside.
Charming Remodeled Riverside Home on a Spacious Lot! This home has undergone extensive updates designed for modern living and long-term comfort. Key improvements include: New vinyl flooring installed throughout key living areas, offering a durable, low-maintenance surface with a clean, contemporary look that flows seamlessly from room to room. Completely renovated kitchen featuring updated cabinetry, countertops, and finishes for improved functionality and style, creating an inviting space ideal for everyday cooking and entertaining. New stove and range hood providing reliable performance and modern aesthetics in the kitchen. Fresh interior and exterior painting that refreshes the entire home, enhancing curb appeal outside and creating bright, clean walls inside. New lighting fixtures throughout the home, delivering improved illumination and a more updated, polished appearance in living spaces, kitchen, and other rooms. New baseboards installed for a clean, finished look that complements the updated flooring and freshly painted interiors. Newer HVAC system already in place, ensuring efficient heating and cooling for year-round comfort. These thoughtful upgrades elevate the home's overall condition, energy efficiency, and move-in readiness while preserving a warm, inviting feel. The three bedrooms offer flexibility for a growing family, guests, a home office, or personal living space. With two bathrooms, the home provides convenience and functionality for today's lifestyle. The remodeled kitchen is a wonderful centerpiece of the home, offering an inviting space to prepare meals and gather with loved ones. Every detail contributes to the home's comfortable and appealing character. One of the standout features of this property is its large lot, offering an abundance of outdoor space and endless possibilities. Whether you envision creating a beautiful garden, designing an outdoor entertaining area, adding play space, or simply enjoying the extra room and privacy, this generous lot provides the perfect canvas for your vision. Located in a great area of Riverside, this home offers the opportunity to enjoy a desirable residential setting while being conveniently situated near local amenities, shopping, dining, schools, parks, and major transportation routes. Its charming curb appeal, remodeled interior, and spacious lot make this a property that truly stands out.
8932 Mesa Oak Dr is a 2-story Riverside home with a paved patio and 3-car garage. The kitchen includes white cabinetry, an island, a range, and counter space for meal preparation. The living areas feature fireplaces that anchor the rooms, arched openings, and windows that bring in natural light. Three bedrooms provide flexible space, while three bathrooms include vanities, a tub, and showers for routines. Outdoor areas include a paved patio and landscaped grounds around the home. A 3-car garage provides space for vehicles and equipment, completing this residence with practical amenities throughout. Included 100-Day Home Warranty with buyer activation
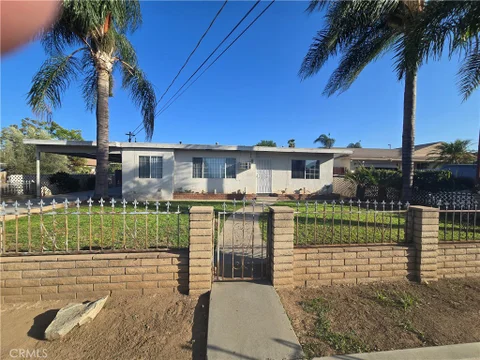
This is what you all have been waiting for*** This beautiful home located in the heart of Casa Blanca. Spacious 4 large size bedrooms 2 bath with ceilings fans in all rooms, New carpet in living room and hall way, some tile and vinyl in other rooms. New stove, Large car port for plenty of parking, Property lot size large enough accommodate any enhancements or add ons you can think of. This is a home you dont want to miss out on. Ask about the updates completed on this home, making it an opportunity you wont want to miss ****DONT MISS OUT ON THIS ONE ****
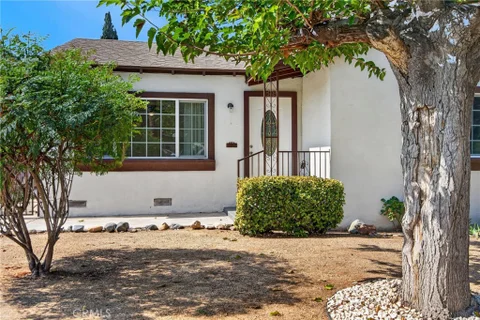
Welcome Home to this Wood Streets Cottage. The moment you pull up the charm this home has will usher you in. Drought tolerant front yard landscaping, gated parking, and amazing curb appeal is just the beginning. As you enter the wood floors that fill the living room and dining room (also under the carpeted bedrooms) adds to the beautiful decor. The upgraded windows allow an abundance of natural light into the entire home. Recently painted the home is move in ready. The kitchen has gray cabinets and tile flooring and just off the kitchen is the large inside laundry room. The 2 bedrooms are good sizes and conveniently located off the hallway. The bathroom has updated tub and shower along with a white vanity. The home was updated with new ceiling fans; paint and the carpet was just installed. The rear yard is large and has 2 citrus trees along with a large area behind the garage that would be the perfect space to grow your garden. The detached 2 car garage is behind the double gated entry adding more security and additional parking. This home is located in a great neighborhood and gives you that Riverside charm you have been searching for.
An entertainer's dream home and lot! Located at the end of a quiet cul-de-sac in Riverside's highly sought-after Alessandro Heights community, this beautiful former Beazer model was built in 2023 and offers luxury, space, and exceptional attention to detail. This impressive single-story ranch-style home features approximately 2,848 square feet of living space with four oversized bedrooms, three bathrooms, and a separate office or den with a closet and window. The spacious, open floor plan is enhanced by high-end luxury vinyl plank flooring, custom carpet, recessed lighting, ceiling fans, custom blinds, select electric roller shades, central heating and air conditioning, a tankless water heater, and 14 energy-efficient solar panels. The alarm system is not currently connected but will remain with the home. The stunning cook's kitchen is designed for both everyday living and entertaining, featuring quartz countertops, stainless steel appliances, soft-close cabinetry, upscale lighting, and a spacious walk-in pantry. A convenient indoor laundry room provides added storage and functionality. The private primary suite offers a relaxing retreat with a beautifully appointed bathroom featuring a sunken soaking tub and designer walk-in shower. Generously sized secondary bedrooms provide plenty of comfort and flexibility for family and guests. Outside, the approximately 28,465-square-foot, flat, fully landscaped lot offers endless possibilities. The expansive pool-size backyard is enclosed with vinyl and wrought-iron fencing and includes a covered sitting area ideal for relaxing or entertaining. With its former-model upgrades, remarkable lot, and one-of-a-kind cul-de-sac setting, this exceptional home is a rare opportunity!
Welcome to 6754 Palm Ave, a well-maintained single-story home offering generous space, meaningful upgrades, and a highly versatile lot in a quiet Riverside neighborhood. This 4-bedroom, 2-bath residence provides comfortable everyday living with excellent outdoor potential and modern energy features. The expansive lot offers room for outdoor living, RV parking, gardening, or future enhancements (subject to city approval), making it an ideal setting for buyers who value space and flexibility. Several major improvements have already been completed, providing long-term confidence and value. A new roof was installed just over a year ago, and the newer AC system (approx. 4 years old) supports efficient cooling throughout the home. One of the standout features is the 11.745 kW solar system with 28 panels and two battery backups, offering enhanced energy efficiency and resilience. The system operates under a transferable PPA at 20.05 /kWh, compared to 24.77 /kWh through Riverside Public Utilities, and produced 15,809.28 kWh in 2025. Buyers must assume the existing PPA and should verify all production data, savings, and lease terms directly with the solar provider. Additional upgrades include an underground drainage system with cleanouts tied into the laterals, supporting long-term property care. The garage is currently walled off with a floating wall, allowing flexible use of the space; the wall can be easily removed to restore full garage functionality if desired. Zoned R-1-7000 Single-Family Residential, the property is bordered by a residential home on one side and a commercial residential care facility (senior home) behind and adjacent, contributing to a quiet and stable environment. The large lot offers excellent privacy and versatility for buyers who value space and future potential. With its substantial upgrades, spacious lot, and comfortable floor plan, 6754 Palm Ave is an excellent opportunity for buyers seeking a well-maintained home with room to personalize over time. This property delivers value, stability, and potential in one of Riverside's desirable residential pockets.
What's Special: 1st Floor Guest Bedroom | Loft | Flex Room | Close to Amenity. New Construction - November Completion! Built by America's Most Trusted Home Builder. Welcome to the Plan 3 at 19074 Waterton Lakes Drive in Victoria Square! This spacious new two-story home is designed with flexibility and comfort in mind. The open-concept main level features a bright great room that flows seamlessly into the dining area and stylish kitchen with a large island and walk-in pantry, creating the perfect setting for entertaining and everyday living. A first-floor bedroom, full bathroom, and flex room provide convenience for guest or a home office. Upstairs, the private primary suite showcases a generous walk-in closet and well-appointed bathroom, while three additional bedrooms, a centrally located laundry room, and an expansive loft and tech space complete the second floor, providing room for everyone to spread out and relax. Envision life in Riverside, a city known for its rich citrus history, growth, and sprawling natural beauty. Enjoy lush parks and playgrounds in a community zoned for top-rated Riverside Unified Schools. With quick access to CA-91, I-15, and historic Downtown Riverside - including The Mission Inn, the Municipal Auditorium, and Galleria at Tyler - local adventures are always close. Additional Highlights Include: Quartz countertops. Photos are for representative purposes only. MLS#IG26200782
In the desirable Mission Village 55+ retirement community, this spacious mobile home offers 2 bedrooms, 2 bathrooms, and about 1,536 square feet of comfortable living space. The generous floor plan provides plenty of room for relaxing, entertaining, and everyday living, while both bedrooms offer privacy and flexibility for residents and guests. Enjoy the convenience and welcoming atmosphere of in-park living in a community designed for active adults. This is a wonderful opportunity to make a spacious home your own and enjoy the lifestyle this 55+ community offers. Schedule your private showing today!
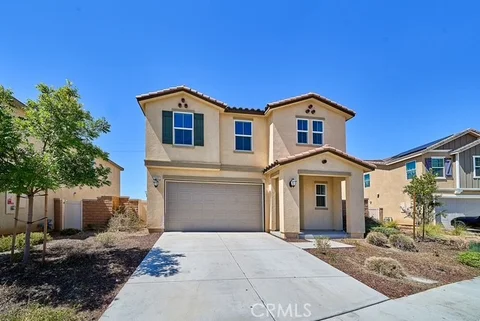
Welcome to this spacious 2022-built, two-story home located in the Spring Mountain Ranch community. Offering approximately 2,378 square feet, this residence features 5 bedrooms and 3.5 bathrooms, including a convenient main-level bedroom and full bathroom. The bright, open-concept living and dining area flows seamlessly into the kitchen, featuring white cabinetry, quartz countertops, a large center island, stainless steel appliances, recessed lighting, and a walk-in pantry. Upstairs, a generous loft provides flexible space for a home office, media room, playroom, or additional living area. The spacious primary suite includes a dual-sink vanity, walk-in shower, and large walk-in closet. Additional highlights include neutral finishes, easy-care flooring in the main living areas, an upstairs laundry room, a tankless water heater, central air conditioning, and an attached two-car garage. The backyard provides a blank canvas for buyers to design and personalize their own outdoor retreat. Enjoy scenic foothill surroundings, nearby parks and walking trails, shopping, dining, and convenient access to major commuter routes. A wonderful opportunity to make this Spring Mountain Ranch home your own!
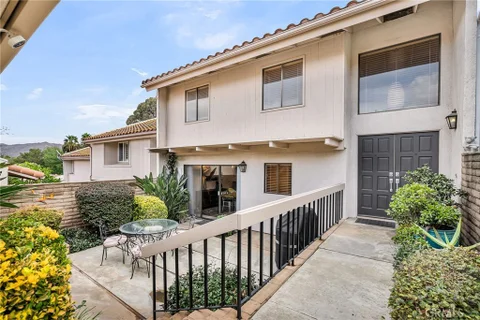
ALESSANDRO HEIGHTS - SUNSET RIDGE Perched along the rolling ridges of Hawarden Hill, this exceptionally well-appointed residence offers a rare blend of late mid-century contemporary design and sophisticated modern updates. The experience begins at the secure, gate-guarded entrance, where a private hillside drive leads you to this thoughtfully remodeled home. Inside, the layout embraces a soft contemporary aesthetic, featuring a sunken living room anchored by a fireplace, a formal dining room, and an expanded kitchen designed for those who love to cook and entertain. The upper level houses three bedrooms, including a primary suite that serves as a true retreat. It features a private balcony overlooking the arroyo, a walk-in closet, and an ensuite bath with double sinks and a spacious shower. Outdoor living is a central theme here, with two distinct private areas to enjoy. The front courtyard provides a secluded space for al fresco dining, while the covered back patio and yard offer a peaceful vantage point to take in the natural open space and seasonal stream. The southeast-facing orientation is a major plus, providing beautiful morning light while protecting the home from the intense afternoon sun. Practicality meets comfort with an indoor laundry room and an oversized two-car garage equipped with built-in storage and attic access. The community itself feels like a resort, offering two separate pools and spas, a tennis court, and an expansive grass park area. Located within easy reach of the University of California Riverside, Downtown, and a variety of premier shopping and recreation facilities, this home represents a competively valued standout opportunity in one of Riverside's most desirable hillside enclaves!
***Welcome to Your Orangecrest Dream Home!*** This immaculate, beautifully upgraded 5-bedroom, 3-bathroom pool home offers the perfect combination of luxury, comfort, and exceptional indoor-outdoor living - situated on a highly desirable street in the heart of Orangecrest. From the moment you enter, you'll appreciate the soaring ceilings, abundant natural light, open floor plan, custom paint, upgraded baseboards and crown molding, modern lighting, plantation shutters, and luxury commercial-grade vinyl plank flooring throughout. The thoughtfully designed kitchen is truly the heart of this home, featuring two spacious islands with quartz countertops, stainless-steel appliances, a shiplap-accented walk-in pantry, stylish dining-room wall detail, and contemporary lighting - perfect for everyday living and entertaining. The main level offers an incredible bonus for guests or multi-generational living with a private fifth bedroom and full bathroom downstairs. Upstairs, one of the generously sized bedrooms is exceptionally large and offers dual-primary-suite potential. With the home's spacious layout, there is even potential of sixth bedroom/flex room in the single-car garage, depending on your needs. Retreat to the luxurious primary suite, complete with two walk-in closets and a stunning remodeled primary bathroom featuring a frameless glass shower, freestanding soaking tub, gorgeous vanity with coordinating backsplash, and custom roman shade. The real showstopper is the backyard! Designed for unforgettable gatherings, this private entertainer's paradise features a saltwater pool and spa, AlumaWood patio cover with ceiling fan, newer tiki hut, built-in barbecue and outdoor kitchen, and bar area - creating the ultimate resort-style setting for summer parties, family gatherings, or relaxing evenings at home.Additional highlights include fully owned solar, newer A/C, a large laundry room, no HOA, low property taxes, on a premium view lot and access to award-winning schools. The expansive property also offers potential RV parking, adding even more flexibility.This is more than a beautifully upgraded house - it's a home designed for living, entertaining, relaxing, and making memories. With an impressive level of upgrades and attention to detail throughout, this Orangecrest gem is truly move-in ready and a must-see!Don't miss the opportunity to make this exceptional home your own.
The information being provided by California Regional Multiple Listing Service, Inc. (“CRMLS”) is for your personal, non-commercial use and may not be used for any purpose other than to identify prospective properties you may be interested in purchasing. Any information relating to a property referenced on this web site comes from CRMLS. This web site may reference real estate listing(s) held by a brokerage firm other than the broker and/or agent who owns this website. The accuracy of all information is deemed reliable but not guaranteed and should be personally verified through personal inspection by and/or with the appropriate professionals. The data contained herein is copyrighted by CRMLS and is protected by all applicable copyright laws. Any dissemination of this information is in violation of copyright laws and is strictly prohibited.
Based on information from CRISNet MLS as of 10/15/2026 3:37 AM. All data, including all measurements and calculations of area, is obtained from various sources and has not been, and will not be, verified by broker or MLS. All information should be independently reviewed and verified for accuracy. Properties may or may not be listed by the office/agent presenting the information.