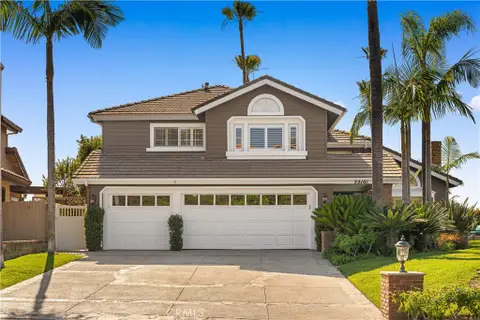
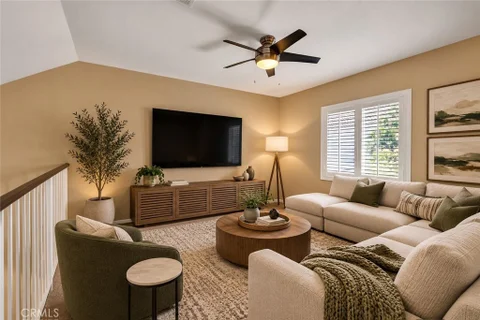
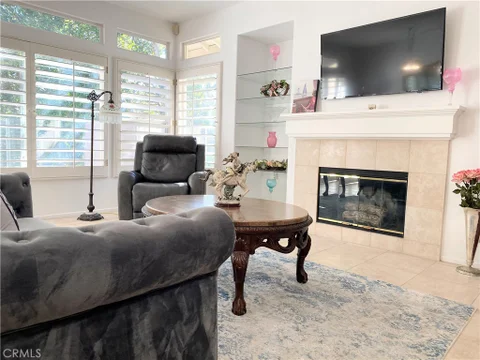
Welcome to this stunning 4-bedroom, 3.5-bathroom end-unit townhome offering over 2,000 square feet of thoughtfully designed living space across three levels. Situated on a premium lot and loaded with more than $90,000 in builder upgrades, this exceptional residence combines modern luxury, functionality, and energy efficiency with fully paid solar, low HOA dues, and no Mello-Roos. A private enclosed front porch welcomes you inside, where you'll find beautiful luxury vinyl plank flooring throughout and a desirable main-floor bedroom complete with a full ensuite bathroom featuring a walk-in shower - perfect for guests, multigenerational living, or a private home office. The heart of the home is the beautifully upgraded kitchen, showcasing white shaker cabinetry with dovetail drawers and soft-close hinges and slides, upgraded Della Terra quartz countertops, a custom herringbone backsplash, and an oversized island with breakfast bar seating. Premium Whirlpool stainless steel appliances include a 30" gas range with a 7-in-1 convection oven, an over-the-range microwave with steam cooking, and a 36" counter-depth side-by-side refrigerator. The kitchen seamlessly opens to the bright and spacious living area, complete with recessed lighting and abundant natural light. Step outside to the expansive second-floor balcony, offering lush landscaping views and the perfect California Room feel for indoor-outdoor living and entertaining. The spacious primary suite serves as a private retreat with a large walk-in closet and a luxurious ensuite bathroom featuring quartz countertops and an oversized walk-in shower. Additional upgrades include recessed lighting throughout, Moen Gibson Series plumbing fixtures, upgraded Kwikset Hawthorne entry and Milan interior doors, a built-in 5.1 surround sound system, and a thoughtfully designed garage complete with EV charging and custom built-in organization and storage shelving. Residents enjoy resort-style community amenities including a pool and spa, barbecue and dining areas, fire pit, park, and playground. The HOA provides landscaping maintenance, routine window cleaning, and street sweeping for added convenience. Ideally located near the 241 Toll Road, premier shopping, dining, fitness and yoga studios, scenic hiking and biking trails, and top-rated Saddleback Valley Unified schools, this home offers the very best of Southern California living. Style, comfort, and luxury come together in this truly turnkey home.
PRICE TO SALE! Rare Opportunity in Prestigious Guard-Gated Stoneridge Community. Welcome to this stunning 6-bedroom, 4-bathroom home located in the highly sought-after 24-hour guard-gated Stoneridge community of Mission Viejo. Offering exceptional curb appeal, the property features drought-tolerant landscaping, elegant stone accents, and a beautiful stone driveway. The popular open-concept floor plan showcases a grand formal living room with soaring two-story ceilings, abundant natural light, rich hardwood flooring, and plantation shutters throughout. A cozy fireplace enhances the home's inviting atmosphere. Elegant archways lead to the formal dining room. The gourmet kitchen is designed for both everyday living and entertaining, featuring granite countertops, stainless steel appliances, abundant cabinetry, a spacious walk-in pantry, and a large center island. The adjoining family room offers a fireplace, built-in media niche, casual dining nook, and lovely views of the backyard. Ideal for multigenerational living, this versatile floor plan includes two bedrooms and 2 full bathrooms on the main level, along with four additional bedrooms upstairs. The second floor features a luxurious primary suite with a spa-inspired bathroom, dual vanities, soaking tub, oversized shower, and a huge walk-in closet with custom built-ins. Additional highlights include a spacious loft, convenient upstairs laundry room, and a spectacular retreat area with a massive deck offering views of Lake Mission Viejo. The deck is accessible from all four upstairs bedrooms, creating seamless indoor-outdoor living. The professionally designed backyard is perfect for entertaining, complete with a built-in BBQ and beautifully landscaped grounds with low maintenance. Residents will appreciate the nearby scenic walking trails and Neighborhood Park just steps away. Additional benefits include low HOA dues, no Mello-Roos, and exclusive membership to Lake Mission Viejo, where residents enjoy private beaches, paddle boarding, boating, fishing docks, picnic areas, BBQ facilities, playgrounds, clubhouse and year-round community events. Conveniently located near premier shopping, award-winning schools, sports parks, golf courses, dining, and major transportation corridors including Interstate 5 and the 241 Toll Road. Don't miss a truly remarkable property that combines luxury, comfort, and an unmatched lifestyle in one of Mission Viejo's most desirable communities.
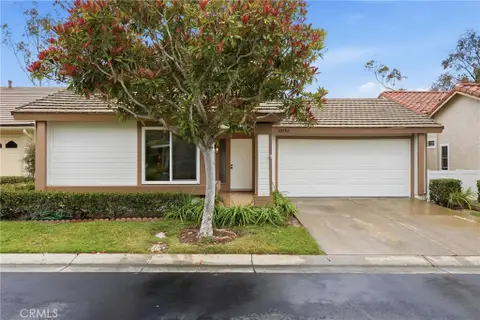
Welcome to resort-style living in the highly sought-after 55+ community of Casta Del Sol! This beautifully updated 2-bedroom, 1.5-bath home offers the perfect blend of comfort, style, and convenience. Step inside to discover a bright, open-concept floor plan featuring a stunning remodeled kitchen that seamlessly flows into the dining and living areas - ideal for both everyday living and entertaining. The spacious primary suite provides a relaxing retreat with an updated bathroom and generous closet space. A well-appointed secondary bedroom offers flexibility for guests, a home office, or hobbies, while the updated guest bath adds both comfort and convenience. Beyond the home, enjoy all the exceptional amenities that make Casta Del Sol one of Orange County's premier active adult communities. Take a stroll along the beautifully maintained streets, enjoy a swim at the clubhouse, or stay active with tennis, paddle tennis, pickleball, shuffleboard, lawn bowling, a fitness center, and billiards room. Residents also enjoy access to a community vegetable garden, along with a wide variety of clubs, social events, and activities designed to foster an active and engaging lifestyle. As an added bonus, residents may choose to opt in to membership at Mission Viejo Lake, providing access to summer concerts, boating, fishing, beaches, and a variety of year-round recreational activities. Don't miss this opportunity to own a turnkey home in one of Mission Viejo's most desirable communities. Experience the best of active adult living and schedule your private showing today!
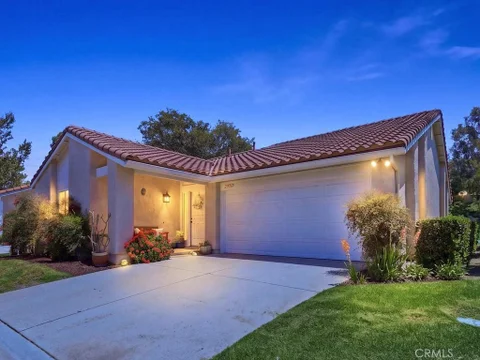
VIEW LOCATION VIEW! Tucked away on one of the nicest cul-de-sac settings in the highly desirable 55+ community of Casta del Sol, this beautifully refreshed single-level home offers exceptional privacy, tranquil sprawling views, and the relaxed Southern California lifestyle you've been looking for. Step inside to a bright and welcoming living space with wide open floorplan featuring luxury vinyl flooring throughout, a custom-tiled fireplace, and an amazing family room area. The updated kitchen is both stylish and functional, offering white shaker cabinetry with soft-close doors and drawers, quartz countertops with a waterfall edge, and generous workspace for everyday cooking or entertaining. The serene back patio is the perfect place for morning coffee, sunset unwinding, or quiet outdoor enjoyment with amazing views. The spacious primary suite feels like a peaceful retreat with a dual-sink vanity accustomed tiled shower. The additional bedroom offers flexibility for guests, a home office, den, or hobby space, while the updated secondary bathroom features a stylish custom tile enclosure with tub. Additional highlights include a two-car attached garage with direct access, separate laundry area, and ample storage. Life in Casta del Sol feels like living at a private resort, with amenities that include two sparkling pools and spas, fitness center, pickleball, tennis, bocce ball, shuffleboard, lawn bowling, billiards, chipping green, scenic walking trails, vegetable garden, the beloved Heritage Garden, and a vibrant calendar of clubs, events, and social activities. Just beyond the gates, enjoy Oso Creek Trail, Lake Mission Viejo with beaches, boating, BBQs, concerts, movies under the stars, and picnic areas, plus nearby Oso Creek Golf Course for dining and entertainment. Conveniently located near the Mission Viejo Library, City Hall, parks, shopping, restaurants, and major freeways, this home combines comfort, charm, convenience, and community in one remarkable package. Come experience the vibrant Casta del Sol lifestyle - where every day feels like a getaway.
Tucked away in the highly desirable Evergreen Ridge community, this Mission Viejo home offers a comfortable layout, natural light, and a welcoming neighborhood feel. Vaulted ceilings and an open living space create an airy atmosphere to make this your own, while the backyard provides plenty of space to relax, entertain, or enjoy the Southern California weather. The home also features fully paid-off solar panels, providing added energy efficiency and long-term savings. Conveniently located near parks, shopping, dining, and top-rated schools, with access to Lake Mission Viejo amenities including boating, concerts, and community events. A great opportunity to enjoy both comfort and convenience in one of Mission Viejo's most established communities.
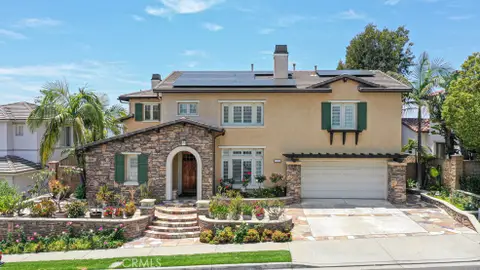
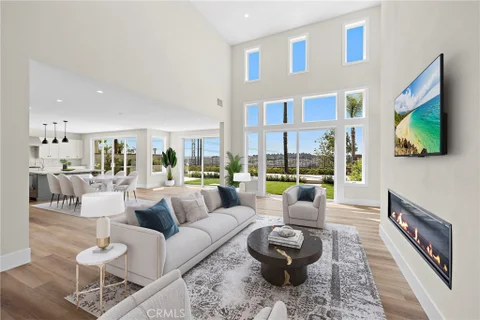
Premier front-row location overlooking Lake Mission Viejo, designer finishes, and a complete down-to-the-studs reconstruction set this extraordinary Canyon Crest residence apart from anything else on the market. Reimagined with remarkable intention and rebuilt to an uncompromising standard, this home captures sweeping views while offering a seamless blend of contemporary design and warm livability. Expansive windows flood the interiors with natural light, highlighting soaring ceilings, wide-plank flooring, curated finishes, and an open-concept layout designed for modern living and entertaining. The completely redesigned chef's kitchen serves as the centerpiece of the home, showcasing custom cabinetry, premium stainless-steel appliances by Wolf, Viking, and Miele, oversized center island, quartz surfaces, designer lighting, and exceptional attention to detail throughout. The kitchen seamlessly opens to the dining space and living room, where a sleek modern fireplace creates a striking focal point. Expansive walls of glass create effortless indoor-outdoor flow to the redesigned grounds featuring lush softscape, manicured landscaping, expansive patio spaces, and a built-in BBQ entertaining area, all framed by the lake and hillside backdrop. The flexible floorplan offers 5 bedrooms and 3 full bathrooms, including a highly desirable main-level bedroom and full bath ideal for guests, multigenerational living, or a private office. Upstairs, one of the secondary bedrooms offers the versatility to function as an oversized bonus room, media room, or additional living space. The primary suite is a true retreat with stunning lake views, spa-inspired bath, and an elevated sense of privacy and comfort. Even the garage reflects the home's extensive transformation with finished walls, epoxy flooring, upgraded lighting, and immaculate presentation. Every aspect of this property was thoughtfully rebuilt with no detail overlooked, creating a turnkey experience rarely found in Canyon Crest. Residents enjoy resort-style amenities including pools, spa, tennis courts, pickleball, fitness center, clubhouse, playgrounds, sports courts, and 24-hour guard-gated security. Ownership also includes Lake Mission Viejo membership with private beaches, boating, paddleboarding, fishing, summer concerts, and year-round community events. A rare offering that combines luxury, location, lifestyle, and panoramic lake views in a way that is truly???????????????????????????????????????? unmatched.
SUNSETS & POOL. Welcome to 26581 Avenida Veronica, a beautifully reimagined single-story residence offering timeless California cottage charm and priceless sunsets exactly like the picture with the umbrella that was given to me by the seller. Exceptional indoor-outdoor living with a nice breeze going through the home, and as a bonus, the coveted Lake Mission Viejo membership privileges. The pool is getting the sun from the morning to the evening, a very attractive orientation with of course the front door facing North. Thoughtfully remodeled and meticulously maintained, this designer-updated home features an expansive open floor plan filled with natural light, soaring vaulted beam ceilings, and exceptional custom woodwork throughout. Freshly painted with brand new flooring, the home blends modern farmhouse influence with warm, inviting architecture rarely found in today's market. At the center of the home, the spacious great room flows seamlessly into a large open kitchen featuring stainless steel appliances, newer refrigerator, dishwasher and microwave, custom cabinetry, generous prep space, and direct sightlines to the backyard and pool - creating an ideal entertainer's floor plan. French doors open to a private resort-inspired backyard surrounded by mature landscaping, hydrangeas, pomegranate trees, and multiple rose bushes from Roger's Gardens. Designed for year-round Southern California living, the backyard offers custom hardscape, lighting, sparkling pool, and an effortless indoor-outdoor lifestyle perfect for entertaining or relaxing summer evenings at home. Additional upgrades include a replaced AC system, replaced garage door and gutters, indoor/outdoor speaker system, Ring floodlight cameras, Nest climate control, rainmaker sprinkler system, custom bar and cabinetry, and an attached 2-car garage. Located in a highly desirable Mission Viejo neighborhood with fantastic schools and convenient access to freeways and John Wayne Airport, Christopher Park is just a stroll away, residents also enjoy rare Lake Mission Viejo membership amenities including beaches, boating, fishing, swimming, sailing, kayaking, paddleboarding, summer concerts, fireworks, and unforgettable sunset walks. Turnkey, thoughtfully upgraded, and beautifully designed - this is the best of Mission Viejo living.
Welcome to this beautifully updated single-story home located in the highly sought-after 55+ community of Casta Del Sol in Mission Viejo. Light, bright, and thoughtfully remodeled throughout, this 3-bedroom, 2-bath residence offers comfortable modern living in a serene setting overlooking a lush greenbelt. New PEX repipe and new flooring and kitchen cabinetry in process since photos were taken. Step inside to an open and inviting floor plan featuring spacious living areas, stylish upgrades, and abundant natural light. The remodeled kitchen is designed for both everyday living and entertaining, complete with a 5-burner gas range and an opened wall to the dining area, creating a seamless flow for gatherings. The dining space also offers direct access to a private gated side yard. The spacious family room features a cozy fireplace and sliding glass doors leading to the back patio, where you can relax and enjoy peaceful greenbelt views. The primary suite is warm and welcoming with a ceiling fan, dual closets, and a beautifully updated en-suite bath featuring new cabinetry, dual sinks, and a sophisticated tiled shower. There are two additional bedrooms, one currently used as a den featuring built-ins and a sliding door to the side patio, and another configured as a comfortable guest room. The secondary bathroom has also been tastefully remodeled with updated cabinetry and shower finishes. Additional highlights include an attached two-car garage, charming front porch, and private outdoor living spaces perfect for enjoying Southern California's indoor-outdoor lifestyle. Residents of Casta Del Sol enjoy an exceptional array of resort-style amenities including two pool and spa areas, tennis, pickleball, bocce ball, lawn bowling, billiards, clubhouse, library, vegetable garden plots, Heritage Garden, and numerous social activities. Membership to Lake Mission Viejo adds even more lifestyle opportunities with access to two private beach clubs, lakeside concerts, boat rentals, and year-round community events. Don't miss this rare opportunity to own a beautifully updated home in one of Mission Viejo's premier active adult communities, where resort-style amenities, natural beauty, and an exceptional lifestyle come together.
Welcome to 22101 Stillwater, Mission Viejo - a rare opportunity to own a beautifully maintained home on an oversized lot in one of Mission Viejo's most established, peaceful, and sought-after neighborhoods. Tucked away on a premium corner lot with exceptional privacy, this residence offers a true sense of comfort, security, and retreat-like living. The backyard is a private oasis featuring a sparkling pool, mature palm trees, charming bridge, and tranquil walking paths - creating a resort-style atmosphere perfect for relaxing or entertaining. Inside, soaring ceilings and abundant natural light enhance the spacious layout, while the home's warm and timeless design offers a calm, inviting feel that stands apart from today's typical gray-and-white minimalist interiors. Thoughtfully designed for both everyday living and quiet enjoyment, this home blends character, warmth, privacy, and outdoor beauty in a way that is increasingly hard to find. Conveniently located near top-rated schools, parks, shopping, dining, and Lake Mission Viejo amenities, this exceptional property captures the very best of Southern California living.
Welcome to 103 Sienna Ridge - Where Comfort Meets California Living Nestled in the highly sought-after Painted Trails community of North Mission Viejo, this stunning 3-bedroom, 3-bathroom townhome offers nearly 1,900 square feet of thoughtfully designed living space with breathtaking views of the Upper Oso Reservoir right from your own home. From the moment you step inside, you'll appreciate the spacious, open floor plan that flows effortlessly from room to room - perfect for both everyday living and entertaining. The generously sized living areas are bathed in natural light, creating a warm and inviting atmosphere throughout. The well-appointed kitchen provides ample counter space and storage, while the adjacent dining and living areas frame those gorgeous reservoir views that make this home truly special. Whether you're enjoying your morning coffee or winding down at sunset, the scenery never gets old. Three comfortable bedrooms offer flexibility for families, guests, or a dedicated home office, and three full bathrooms mean no one is ever waiting in line. The attached garage provides convenient, secure parking and additional storage. Beyond your front door, the Painted Trails community delivers resort-style amenities including a sparkling pool, spa, scenic walking and jogging trails, parks, sport courts, and BBQ and picnic areas. As a resident, you'll also enjoy coveted membership to Lake Mission Viejo - offering boating, fishing, swimming, beach access, summer concerts, and year-round events. Top-rated Saddleback Valley Unified schools, easy freeway access, and proximity to dining, shopping, and Saddleback College round out this exceptional opportunity to own in one of Mission Viejo's most desirable neighborhoods. 103 Sienna Ridge isn't just a home - it's a lifestyle.
A rare opportunity in a highly sought-after neighborhood where homes rarely come on the market. This beautifully remodeled Cape Cod-style single-family residence is ideally located on one of the community's most desirable interior streets, offering both privacy and tranquility. Step inside to soaring vaulted ceilings, a warm and inviting fireplace, elegant bay windows, a striking staircase, and stylish tile flooring that perfectly balances comfort and sophistication. The main level features a convenient bedroom and a tastefully updated bathroom with custom stonework, an upgraded vanity, and a walk-in shower. Double French doors in both the dining room and kitchen create an effortless indoor-outdoor flow. The kitchen is designed with both function and charm in mind, featuring generous counter space and a bay window overlooking a picturesque avocado tree. Upstairs, a versatile loft with its own private balcony enhances the open layout. Two additional bedrooms share a beautifully renovated bathroom with custom stone finishes and a shower/tub combination. The primary bedroom includes a private sink vanity, adding an extra layer of comfort and convenience. Step outside into your own backyard oasis - perfect for unwinding with a morning coffee or evening glass of wine. Surrounded by a variety of fruit trees, including apple, pear, apricot, avocado, and a unique multi-citrus tree bearing oranges, limes, and lemons, the space offers both beauty and bounty. Located just a short walk from Lake Mission Viejo, residents can enjoy sailing, paddleboarding, boating, and swimming. With no Mello-Roos and a low HOA, this exceptional home combines lifestyle, location, and value.
Located in the highly sought-after Briarwood community, this beautifully upgraded 3-bedroom, 3-bath pool home embodies quintessential Southern California living at its finest. Step inside to soaring volume ceilings and an abundance of natural light that immediately sets the tone. A formal living and dining room just off the entry offers an elegant space for entertaining, while the step-down family room - with its striking wraparound fireplace - creates a warm, inviting atmosphere and seamlessly connects to the outdoors through French doors. The bright white kitchen serves as the heart of the home, now enhanced with a brand-new Whirlpool double oven, and opens to a charming breakfast nook surrounded by windows that frame views of the backyard. Banquette seating and effortless indoor-outdoor flow make everyday living feel elevated yet relaxed. Designed with both comfort and hosting in mind, the spacious guest bath conveniently serves the pool area - perfect for seamless entertaining. The backyard is a true private retreat, thoughtfully upgraded with new pavers, refreshed landscaping, smart Govee string lighting with misters, and improved drainage, creating an ideal setting for everything from lively gatherings to quiet evenings under the stars. With underground piping already in place for future lighting and water features, the space is primed for further customization. Extensive upgrades throughout the home provide both style and peace of mind, including new interior paint, upgraded dimmable lighting and ceiling fans in every room, an upgraded 200-amp electrical panel, EV-ready outlet, and thoughtfully placed TV mount connections. Additional details like nightlight plug receptacles, a garage utility sink, and enhanced pool systems including grounding and an ultra-fine reusable filter reflect a high level of care and functionality. As a resident, you'll also have the opportunity to enjoy Lake Mission Viejo membership, offering a true resort-style lifestyle with beaches, water sports, concerts, and year-round events. This is more than a home - it's a lifestyle. And it's one you truly have to experience to appreciate.
Priced below recent sales of the same floor plan in The Ridge! This beautifully upgraded tri-level townhome offers 2 bedrooms plus a first-floor den that easily serves as a 3rd bedroom, home office or guest room, with custom built-ins and French doors opening to a private gated patio. The bright, open main level features designer wood flooring, abundant natural light and a private balcony for relaxing or entertaining. The upgraded kitchen has granite countertops, stainless steel appliances, an eating bar and ample cabinetry, and it opens directly to the living area. Enjoy hillside views from both the family room and the bedroom. Additional highlights include 2 full baths plus a powder room, central air, a 2-car attached garage and a community pool. Built in 2011 and located in the Saddleback Valley Unified School District. Don't miss this value!
This luxurious Mediterranean estate in the guard gated enclave of Canyon Crest Estates offers an exceptional blend of sophistication and functionality, featuring 5 spacious bedrooms, a dedicated office, and an expansive bonus room - a rare combination that elevates the home's desirability. From the moment you enter, the home impresses with expansive formal living spaces, soaring vaulted ceilings, and a highly desirable open concept custom floor plan. The newly remodeled gourmet kitchen is a centerpiece of refinement, showcasing quartz countertops, and generous workspace - seamlessly flowing into the casual dining area with new windows and family room that create an ideal inviting great room environment for gatherings. Travertine, and newly installed luxury vinyl plank flooring enrich the interiors with warmth and sophistication. Downstairs, a private office with French doors and main-level bedroom with full bath offer convenience and flexibility for guests or multi-generational living. Upstairs, the expansive primary suite features a private sitting area, fireplace, and balcony overlooking the backyard with scenic views, along with a luxurious bath finished in travertine, glass-enclosed shower and spa-like soaking tub. A spacious bonus room provides additional living space, while the secondary bedrooms include one with an ensuite bath and two others connected by a Jack-and-Jill bathroom. Additional whole home enhancements include owned solar panels, dual whole house fans, new HVAC systems with upgraded ducting and heat pumps, fresh exterior paint, new French doors, and insulated steel garage doors all offering comfort, and enhanced energy efficiency. The resort style backyard is a private sanctuary crafted for exceptional outdoor living. A spectacular pool with baja shelf, rock waterfall, and oversized spa anchors the space, complemented by a cozy fire pit, multiple lounging and conversation areas perfect for both relaxation and entertaining. This extraordinary custom home provides access to Canyon Crest exclusive amenities including multiple tennis courts, three swimming pools, a fitness center, sport courts, a clubhouse, and more. Membership to Lake Mission Viejo opens the door to boating, paddleboarding, community events, and summer concerts - capturing the quintessential Southern California lifestyle. Convenient proximity to premier shopping, top rated schools, and the 5 Freeway and 241 Toll Roads further enhances the appeal of this truly remarkable estate.
Charming 2-bedroom, 1.5-bath, this well-maintained home is an end-unit condo located in the desirable Aliso Villas community of Mission Viejo. This unit offers exceptional privacy, an oversized Master bedroom, and a spacious front patio... Perfect for relaxing! The inviting living room features a cozy fireplace, creating a warm and welcoming atmosphere. The beautifully updated kitchen showcases modern cabinetry with brushed hardware, soft-close drawers, and quartz countertops, complemented by durable porcelain plank tile flooring that extends into the bathroom. The convenient in-unit laundry area is located just off the kitchen and includes washer and dryer hookups. HOA recently has re-pipe the unit. Additional highlights include a 1-car garage + 1 assigned parking space just in front of the property. Residents enjoy resort-style community amenities, including pool, clubhouse, and park with children's playground. Ideally located just minutes from Lake Mission Viejo, ownership includes exclusive lake membership privileges, offering access to beaches, boating, fishing, seasonal events, and live concerts. This turnkey home combines style, comfort, and an unbeatable lifestyle an exceptional opportunity you won't want to miss!
Bring All Offers! Discover the perfect blend of comfort, convenience, and resort-style living in this beautiful 3-bedroom, 2-bath, single-level end-unit home in the highly sought-after 55+ guard-gated community of Palmia in Mission Viejo. One of this home's standout features is the rare full-sized 2-car driveway, providing exceptional parking convenience. Inside, abundant natural light, high ceilings, shutters and blinds, recessed lighting, and beautiful hard-surface/tile flooring create a bright and welcoming atmosphere. The spacious eat-in kitchen is designed for everyday living and entertaining, featuring a gas range, generous cabinetry, and a convenient center island. The third bedroom has been thoughtfully opened to the kitchen, creating a versatile bonus space ideal for a TV room, dining area, office, or entertaining. The original hallway door and closet remain, making it easy to convert the space back into a private bedroom. The inviting living room features a fireplace and high ceilings, while the primary suite offers a ceiling fan and direct access to the expansive outdoor space through a sliding glass door. The primary bath features dual sinks and a step-free walk-in shower for added comfort and accessibility. Additional highlights include a separate interior laundry room with abundant cabinetry and a utility sink, plus a direct-access 2-car garage. The home has been re-piped and has no Mello-Roos. Enjoy all that Palmia has to offer, including a clubhouse, two pools, spa, putting course, tennis, organized activities, cable service, and more. With its desirable location, flexible floor plan, abundant amenities, and exceptional parking, this is an opportunity not to miss! Bring your offers and make this Palmia gem your new home!
This Fully Remodeled 6-Bedroom Home with Pool, Solar & Designer Upgrades! Welcome to this stunning 6-bed, 3-bath home in the heart of Mission Viejo, offering 2,530 SQft of modern luxury . Inside, enjoy a bright open floor plan, a chef-inspired kitchen with high-end finishes, and a spacious master suite with spa-style bath. 3 bedroom downstairs with2 baths and 3 bedrooms upstairs. Step outside to your private oasis with a newly plastered with heated pool and landscaped yard - perfect for entertaining. Stay cool and energy-efficient with a brand-new A/C ,water heater , all insulation and paid-off solar system. Plus, the home features all-new electrical wiring for peace of mind. Located near top-rated schools, shopping, parks, and more. Furniture is negotiable - move-in ready!
Situated directly across from the SVUSD Virtual Academy on a tranquil single-loaded street, this beautifully remodeled single-story home blends comfort, privacy, and timeless style.Encompassing approximately 2,008 square feet on a 6,500-square-foot lot, the residence offers 4 spacious bedrooms, 3 full bathrooms, and a powder room.The kitchen boasts sleek new stainless steel appliances, granite countertops, and durable luxury vinyl plank flooring. All bathrooms have been fully updated with elegant finishes, featuring modern showers, bathtubs, and premium fixtures. Vaulted ceilings enhance the airy, light-filled interiors, while brand-new black-framed windows and sliding doors elevate both aesthetics and sound insulation.Additional recent upgrades include a new water heater, a cozy fireplace, a built-in backyard BBQ, a soothing fountain, and a generous two-car garage. The landscaped front, side, and rear yards are adorned with vibrant greenery, mature trees, and seasonal blooms - perfect for outdoor gatherings or quiet relaxation.Located in the highly regarded Saddleback Valley Unified School District, the home is just steps from Cordillera Elementary and minutes from La Paz Intermediate, Mission Viejo High School, and Lake Mission Viejo. Shopping, dining, and freeway access are all close at hand. With no HOA or Mello-Roos, this move-in-ready property offers exceptional value in a sought-after neighborhood.
** NEW & IMPROVED!! ** PRICE IMPROVEMENT! ** Just re-modeled kitchen and bath with new cabinets & quartz counter tops! ** New windows throughout **Charming Cape Cod Style Home with Panoramic Views in Evergreen Lakeview. Discover this stunning Cape Cod style gem at the end of a serene elevated cul-de-sac in the coveted Evergreen Lakeview neighborhood. Enjoy cool breezes and breathtaking, panoramic views from the mountains to Lake Mission Viejo. This private, quiet retreat features upgraded cherry hardwood and travertine flooring, new sliders/windows and classic plantation shutters. The lush, colorful drought resistant landscaping blooms vibrantly in the spring. The spacious backyard is an entertainer's dream, with a large brick-covered patio surrounded by mature trees - perfect for hosting gatherings and enjoying front-row seats to July 4th fireworks. Inside, cozy up to the dual-faced wood/gas burning fireplace. The primary suite offers a private deck with sweeping views, a walk-in closet, and an attached re-modeled bath with a newly refinished shower. Ample secondary bedrooms provide plenty of space for family or guests. As a member of private Lake Mission Viejo (just a quarter-mile away), indulge in two beaches, swimming, boating, kayaking, paddleboarding, and summer concerts. Benefit from award-winning schools and proximity to shopping, restaurants, and the 241 toll road. Don't miss out on this must-see home in a prime location!
The information being provided by California Regional Multiple Listing Service, Inc. (“CRMLS”) is for your personal, non-commercial use and may not be used for any purpose other than to identify prospective properties you may be interested in purchasing. Any information relating to a property referenced on this web site comes from CRMLS. This web site may reference real estate listing(s) held by a brokerage firm other than the broker and/or agent who owns this website. The accuracy of all information is deemed reliable but not guaranteed and should be personally verified through personal inspection by and/or with the appropriate professionals. The data contained herein is copyrighted by CRMLS and is protected by all applicable copyright laws. Any dissemination of this information is in violation of copyright laws and is strictly prohibited.
Based on information from CRISNet MLS as of 10/15/2026 3:19 AM. All data, including all measurements and calculations of area, is obtained from various sources and has not been, and will not be, verified by broker or MLS. All information should be independently reviewed and verified for accuracy. Properties may or may not be listed by the office/agent presenting the information.