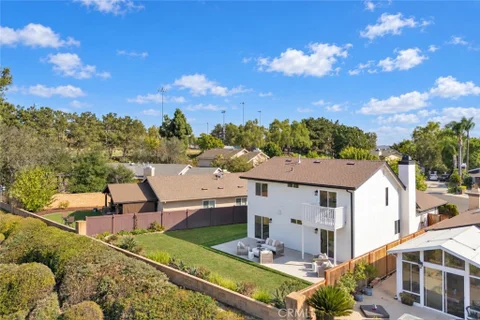
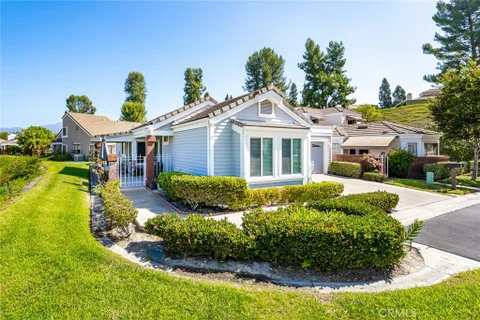
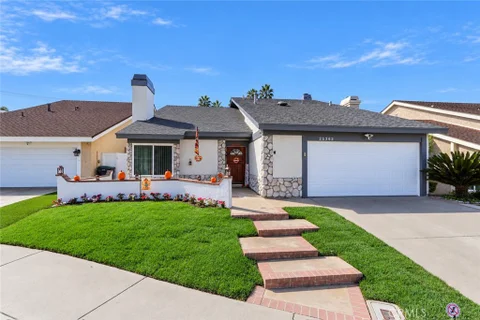
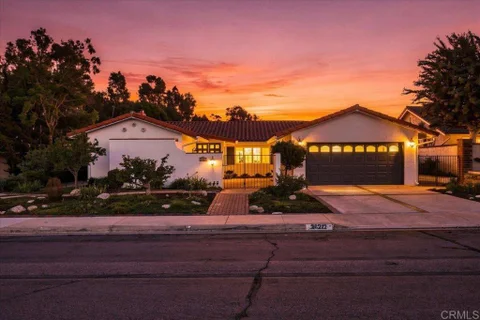
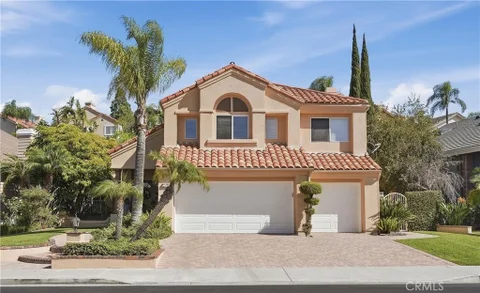
Upgraded Mission Viejo home with self-contained GUEST HOUSE on a corner lot, directly across the street from Aurora Park. This beautifully, two-story home blends turnkey comfort with rare flexibility. Step inside to a bright, open-concept main level where the kitchen, dining, and living areas flow together as one expansive gathering space that is ideal for everyday living and effortless entertaining. Upgraded throughout and truly move-in ready, this home offers five bedrooms and five bathrooms, including two private master bedrooms with en suite baths - one downstairs and one upstairs - offering multi-generational flexibility or a private guest retreat. Setting this home further apart is the attached GUEST HOUSE with separate laundry, kitchen, bathroom, bedroom, and private entry - perfect as in-law or maid's quarters, a home office, or a separate long/short term rental for additional income. Out back, an entertainer's dream awaits with a sparkling pool and spa, built-in BBQ island, and fire pit with built-in bench seating, all framed by low-maintenance pavers. As a member of the Lake Mission Viejo Association, you'll enjoy resort-style amenities: private beaches, boating, fishing, paddle-boarding, and summer concerts. Minutes from top-rated schools, parks, shopping, dining, and freeway access - this is Southern California living at its finest. Come see it today!!
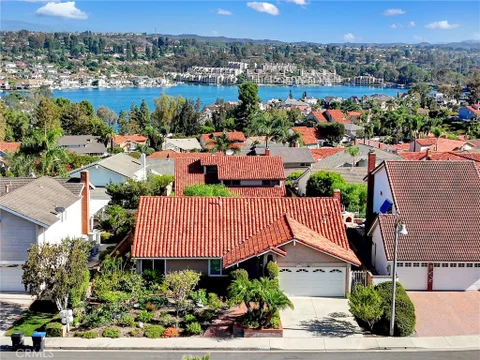
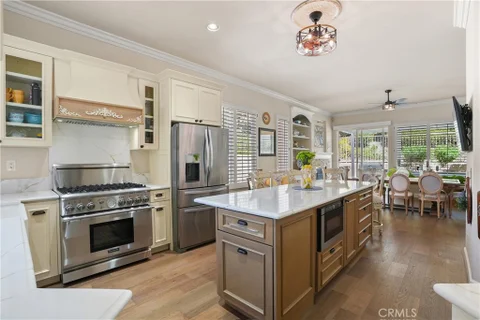
VIEWS, VIEWS, VIEWS! Enjoy breathtaking, expansive city and mountain views from this beautifully situated cul-de-sac home, nestled on a gorgeous lot in a highly desirable neighborhood with highly rated schools. COMPLETELY RENOVATED INSIDE AND OUT, this exceptional residence seamlessly blends modern luxury, thoughtful design, and everyday functionality. Step inside to soaring ceilings and elegant designer chandeliers that create an impressive first impression. The PRIMARY BEDROOM WITH VIEWS IS CONVENIENTLY LOCATED ON THE FIRST FLOOR, and offers a luxurious retreat with a beautifully renovated en-suite bathroom and a HUGE WALK-IN CLOSET. The stunning open-concept kitchen features beautiful quartz countertops, high-end appliances, and a spacious layout that opens directly to the backyard, creating an ideal setting for entertaining and enjoying the spectacular views. Throughout the home, every space has been thoughtfully designed and utilized, with abundant cabinetry and linen closets providing exceptional storage while maintaining a clean and sophisticated aesthetic. The WASHER AND DRYER ARE CONVENIENTLY LOCATED ON THE SECOND FLOOR for easy everyday living. Additional upgrades include NEW WINDOWS, NEW FLOORING THROUGHOUT, FRESH INTERIOR AND EXTERIOR PAINT, RE-PIPED PLUMBING, AND A PROFESSIONALLY FINISHED EPOXY FLOOR IN THE GARAGE. From the designer lighting and carefully selected finishes to the functional layout and extensive renovations, this home truly SHOWS LIKE A DESIGNER RESIDENCE. Located in a HIGHLY DESIRABLE, TOP-RATED SCHOOL DISTRICT and a short distance to REILLY ELEMENTARY SCHOOL, the home also includes LAKE MISSION VIEJO MEMBERSHIP PRIVILEGES, offering access to beaches, boating, swimming, fishing, summer concerts, and seasonal fireworks. Conveniently close to parks, trails, shopping, and dining, this extensively renovated home offers an exceptional MISSION VIEJO LIFESTYLE, combining style, comfort, functionality, and spectacular views.
Welcome to this beautiful view home above it all in 55+ Casta Del Sol. Front elevation has been hardscaped to eliminate steps, creating a large patio to enjoy sweet breezes and lovely views. Featuring the level entry, a solid porch roof which keeps you out of the weather, & access to a wide grassy greenbelt that encircles the Front Entry, Kitchen & Primary Suite. Front overhang gives invisible attic storage space access. Attractive security screen door, custom front door & sidelight greets you. Once inside, wainscoting & crown molding invite you in to a large living space gathered around a beautiful fireplace. Room has high celings, lots of newer efficient windows & skylights for a well-lit but peaceful space. The Primary Suite enjoys high ceilings with a fan, slider for morning coffee outdoors & plenty of room for a king bed/furniture. En Suite features a double vanity, a tiled step in shower, grab bars, walk in closet, dressing area, & private W/C. Guest Bedroom is large with custom mirrored wardrobe with interior built-ins, a window seat with added storage & high ceilings with fan. Second Bath features a tiled step in shower with glass enclosure. Kitchen faces the front forever view and is updated with newer granite, newer range with air fryer & included refrigerator, as well as extra added cabinetry & counterspace. Large Eat in area & slider to side patio & greenbelt for BBQs. Oversized garage with cabinetry & laundry, room for fridge, freezer, two cars, refuse bins, & room for guests on the driveway. HVAC, Water Heater, double pane windows, custom shutters & Nest thermostat all 4yrs new. Located above Gate #4 inside the community it is in the newer series of homes & convenient to inside & outside amenities. This 55+ Community offers pools, clubs, activities, gardens, BBQ kitchen, Shuffleboard/ Bocce Pavilion, Lawn Bowling, Pickleball/tennis courts, more. You name it, its waiting for you to partake as you like.
Welcome to 25362 Juniper Drive, a beautifully appointed Mission Viejo home offering a spacious and versatile floor plan. Ideally designed for comfortable everyday living and entertaining, the home features a desirable main-level bedroom and full bathroom, providing an excellent option for guests, family members, or those seeking single-level living. The interior offers a warm combination of oak wood flooring, fresh neutral paint, crown molding, recessed lighting, dual-pane windows and patio doors, six-panel interior doors, and two fireplaces. The open and inviting kitchen features Cambria quartz countertops, under-cabinet accent lighting, slide-out shelving, and a double-depth stainless-steel sink. The generous family room is highlighted by a custom oak entertainment/media center, built-in speakers, fireplace, and French patio doors that open to the backyard. Step outside to your private backyard retreat, featuring low-maintenance landscaping and a covered patio complete with ceiling fan and lighting - an inviting setting for relaxing or entertaining. Upstairs, the spacious primary suite provides a peaceful retreat with French doors featuring integrated blinds, a private balcony overlooking mature trees, a privacy screen, and a cedar-lined walk-in closet. The primary bathroom includes a dual vanity with Carrera marble countertop, privacy windows, and thoughtful built-in amenities. Additional highlights include three full bathrooms, a versatile loft, abundant natural light, and numerous custom details throughout. Recent exterior landscaping and fresh interior paint add to the home's appeal, while the established upgrades provide an excellent foundation for its next owner to make it their own. A wonderful opportunity to own a spacious and highly functional home in desirable Mission Viejo, with an exceptional floor plan and a private outdoor living space.
Rarely available within the gated Cypress Point community, this detached residence enjoys a prized position alongside a landscaped greenbelt and walking path. Mature trees create a peaceful, park-like setting, with filtered glimpses of Oso Creek Golf Course beyond. Inside, approximately 2,300 square feet feature three bedrooms and two-and-a-half bathrooms in a distinctive reverse-living floor plan. The entry level is designed for living and entertaining with 11 feet high ceiling, while all three bedrooms are privately located on the lower level. This thoughtful separation keeps the sleeping areas quiet and private while allowing the main living spaces to enjoy soaring ceilings, abundant natural light, and surrounding greenery. The open living and dining areas extend to an outdoor patio overlooking the trees and greenbelt - an inviting setting for coffee, outdoor dining, or relaxing. The adjoining kitchen features a center island, breakfast bar, new countertops, a new stove, and a new refrigerator. The family room and breakfast nook provide additional flexible living space. Fresh interior paint and new, easy-care flooring throughout add a clean, refreshed finish. Direct access from the kitchen area to the two-car garage adds convenience, while the private driveway provides additional parking. On the lower level, the spacious primary suite opens to its own patio and includes a large walk-in closet, dual sinks, a soaking tub, and a separate shower. Two additional bedrooms, a full bathroom, a dedicated laundry room, and generous storage complete this level. Cypress Point residents enjoy a community pool, spa, clubhouse, and beautifully maintained surroundings. Lake Mission Viejo is just moments from the property, with membership privileges that include beaches, boating, paddleboarding, concerts, and seasonal community events. The home is also served by well-regarded Capistrano Unified schools, including Castille Elementary, Newhart Middle School, and Capistrano Valley High School. With its rare greenbelt-side location, filtered golf course views, reverse-living design, gated setting, and proximity to the lake, this is a distinctive Mission Viejo property. More photos and 3D Virtual Tour will be uploaded soon.
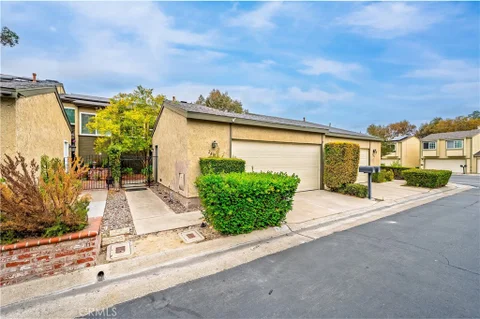
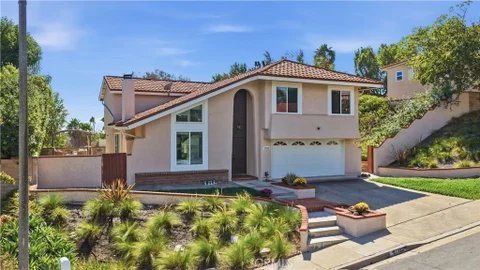
Welcome to this beautifully reimagined single-story home offering four bedrooms, three bathrooms, approximately 2144 square feet, and two spacious primary suites. At the heart of the home is a bright, open-concept kitchen, dining, and living room area designed for modern living and effortless entertaining. The new kitchen features quartz countertops, custom cabinetry, an oversized center island, and all-new stainless steel appliances. All three bathrooms have been completely renovated with fresh, contemporary finishes. Additional improvements include new flooring throughout, a new HVAC system, new laundry appliances, epoxy flooring in the garage, and a newly resurfaced private front courtyard.
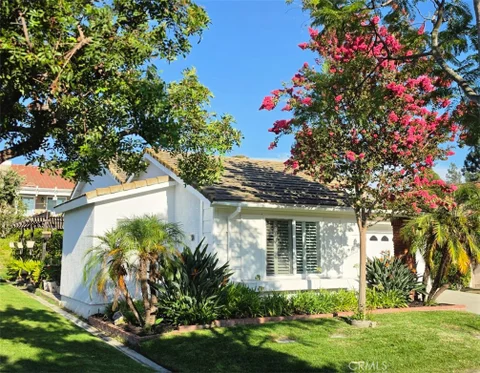
This beautifully updated and ideally situated in the desirable Cordova North community of Mission Viejo, this 4 bedroom, 3 bath home offers access to Lake Mission Viejo and a thoughtfully designed, highly functional floor plan. A convenient main level bedroom and full bath provide added flexibility for guests, multigenerational living or a private home office. The newly renovated kitchen features new cabinetry, quartz countertops, a stylish backsplash, stainless steel appliances, including a new stove and microwave. The bathrooms have also been recently refreshed with new toilets and faucets. Additional interior upgrades include luxury vinyl plank flooring, wainscoting along the stairway, new interior doors and hardware throughout. Major improvements include a PEX re-pipe and a newer HVAC system, offering added comfort and peace of mind. Outside, low-maintenance artificial turf enhances both the front and rear yards, while the backyard features a fun checker-pattern patio and the added privacy of no neighbors directly behind. With its fantastic layout, thoughtful upgrades, and desirable Mission Viejo location, this home offers comfortable everyday living with excellent versatility for entertaining, guests or a home office. Enjoy Lake Mission Viejo membership privileges along with convenient access to shopping, dining, transportation, parks and all that Mission Viejo has to offer. ***Seller is open to a buyer credit toward an interest rate BUYDOWN, subject to the terms of the offer.***
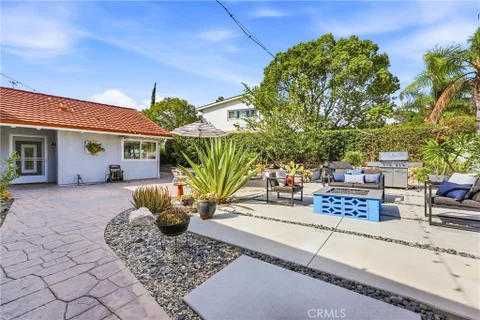
EXTRAORDINARY OUTDOOR LIVING! Welcome to this beautifully updated pool home offering exceptional space, privacy and a coveted Southern California lifestyle in the heart of Mission Viejo. Set on an expansive, nearly 15,000-square-foot lot, this inviting 4-bedroom, 3-bath residence has been thoughtfully designed to embrace indoor-outdoor living. The beautifully remodeled, open concept kitchen offers a sophisticated feel throughout and opens to the incredible backyard. Light-filled living spaces and a comfortable, flowing floor plan make the home equally suited for relaxed everyday living and effortless entertaining. Step outside and discover your own private resort. The spacious backyard is centered around a sparkling, saltwater pool, spa, firepit and grill station with generous areas for lounging, outdoor dining and entertaining. Surrounded by mature landscaping and an incredible sense of space, this is a backyard designed for long summer days, evening gatherings under the stars and year-round enjoyment. The versatile floor plan offers plenty of room for family, guests, a home office or additional flex space. Remodeled bathrooms, new paint, carpet, new AC and solar! Conveniently located near shopping, dining, parks, award winning schools and everything Mission Viejo has to offer. Adding to the lifestyle is membership to Lake Mission Viejo, where residents can enjoy beaches, swimming, boating, fishing, paddleboarding, summer concerts and special events throughout the year. LOVE WHERE YOU LIVE!!!
Step into the perfect blend of Style, Comfort, and Resort-Style Living in the GATED Quail Run community! Ideally located on a private, SINGLE-LOADED Street, this beautifully upgraded 4-bedroom home offers an exceptional blend of Modern Comfort and California INDOOR- OUTDOOR Living. The backyard is truly an entertainer's oasis, featuring a sparkling saltwater pool with a rock waterfall and spa, built-in BBQ island with beverage refrigerator, covered and open patio areas, outdoor speakers, lush tropical landscaping, and a convenient dog run. Inside, a bright and inviting floor plan showcases soaring ceilings, beautiful wood and tile flooring, plantation shutters, and thoughtful updates throughout. The kitchen professionally designed & remodeled by Sea Pointe features stylish cabinetry, upgraded countertops, generous storage, a breakfast nook & breakfast bar, and stainless-steel appliances, including a dual-fuel range. The kitchen opens seamlessly to the family room, creating a comfortable space for everyday living and entertaining, complete with a cozy fireplace and views of the backyard. A main-level bedroom and nearby remodeled bathroom provide exceptional flexibility for guests, a home office, or a private retreat. Upstairs, the spacious primary suite features a remodeled bathroom and custom walk-in closet, while the additional bedrooms offer plenty of space for family or guests. Recent improvements include a remodeled kitchen and bathrooms, new HVAC system and water heater, upgraded saltwater pool equipment and heater, whole-home water softener, custom garage storage, smart refrigerator, EV charging outlet, owned solar, and more!!! Quail Run amenities include a neighborhood park, basketball & pickleball courts, sand volleyball, walking trails, and a playground. Lake Mission Viejo privileges add even more lifestyle benefits, including access to beaches, boating, fishing, concerts, and seasonal community events. With thoughtful upgrades, exceptional outdoor living, and an enviable location, this home offers more than just a place to live it's an opportunity to embrace the California lifestyle you've been waiting for. Come see it, fall in love, and make it yours!
Step inside 27825 Violet, and you're immediately greeted by a dramatic two-story living room with approximately 18-foot vaulted ceilings, oversized windows, abundant natural light, and a cozy fireplace. This 2-bedroom, 2-bath, 1,221 square foot Rainbow Ridge condo lives on two levels, with the primary bedroom and bath featured on the main floor, along with a clean, well-kept kitchen offering custom counters, generous cabinet storage and counter space, pantry, and washer/dryer hookups. Just outside, the private balcony overlooks the well manicured greenbelt toward the Saddleback Mountains and Mission Viejo Hills, giving the home an open, elevated feel. Upstairs, you'll find a spacious second bedroom with its own bathroom, mountain views, and interior windows that look down into the living room below. This space works well as a private bedroom, nursery, office, or flexible area. Fresh paint and newly updated bathrooms make the home feel clean and move-in ready. There's a one-car garage below the units and community pools and playground parks. The condo features a pet-friendly community and access to award-winning schools. Membership to Private Lake Mission Viejo is just minutes away, offering boating, sailing, concerts, private parties, and community events. You can also enjoy winter views of the snowcapped Saddleback Mountains, top notch hiking and Mountain biking trails, nearby shopping and dining, and easy access to Irvine Spectrum and Irvines Great Park. This condo is more than just a place to live.
Located in the highly sought-after guard-gated community of Canyon Crest in Mission Viejo, this beautifully maintained 4-bedroom, 2.5-bathroom residence offers 3,089 square feet of thoughtfully designed living space on a 6,600-square-foot lot. Vaulted ceilings, travertine and hardwood flooring, and shutters throughout create a warm and inviting atmosphere. At the heart of the home is the open-concept kitchen and family room - an entertainer's dream. A generous center island offers ample seating, while custom soft-close cabinetry provides abundant storage. Premium stainless steel appliances include a built-in Sub-Zero refrigerator and Viking range with a six-burner gas cooktop, second oven, and microwave drawer. The adjacent family room features a custom bar with wine fridge, perfect for entertaining. Double-pane windows throughout provide natural light and energy efficiency. The spacious primary suite is a private retreat with vaulted ceilings, seating area, gas fireplace, and balcony. The primary bath features a walk-in shower, separate soaking tub, dual-sink vanity, and built-in linen cabinetry. Generously sized secondary bedrooms offer oversized closets, while an office/loft at the top of the stairs provides an ideal work-from-home space. An additional upstairs linen closet adds storage. Step outside to a backyard designed for relaxation and entertaining, featuring a covered patio, putting green, in-ground spa, gas fire pit, and fruit trees including miniature peach and fig. Recent improvements include fresh paint, a roof tune-up, and new French doors, all completed this year. Living in Canyon Crest means enjoying exceptional resort-style amenities, including three swimming pools, four tennis courts, pickleball courts, a fitness center, playground, sport court, billiard room, spa, sauna, and beautifully maintained common areas, all within one of Mission Viejo's premier guard-gated communities. PLUS, this property is less than a mile from the beaches, boats, and summer concerts on Lake Mission Viejo, and it is zoned for the award-winning schools of Capistrano Unified.
Don't miss this highly sought after Alicia Model B floorplan in Casta Del Sol, south Orange County's premier 55+ community. Quietly located on a single-loaded street, this single-level home features 2 bedrooms, 2 bathrooms with 1,004 SQFT of living space. The updated kitchen features granite countertops, soft close doors and drawers, custom window shades, sliding glass door the the patio, recessed lighting and stainless steal appliances. Throughout the living areas of the home you'll find hardwood floors, a warm fireplace in the living room and plantation style shutters. The primary suite features plush carpeting, a large closet, ensuite bathroom with remodeled shower, vanity with granite countertop and a dual pane sliding door to the patio area. The guest bedroom also offers plantation style shutters, plush carpeting and is serviced by a second hallyway guest bathroom, complete with granite countertops and a tub/shower combo. In addition to the attached single-car garage, dual pain windows throughout and new paint; this home also includes complete access to all the fantastic Casta Del Sol amenities, and Lake Mission Viejo membership.
Rarely available on the market! Situated on a quiet Cul-De-Sac, this Single Story, Madrid Del Lago home showcases beautiful views of Lake Mission Viejo, Saddleback Mountain and city lights at night. The property boasts an open, flowing floor plan with 3 bedrooms and 2 bathrooms. The spacious family room with cozy fireplace flows seamlessly into the kitchen. The bright living room features vaulted ceilings that create an open, spacious feel. The kitchen and living room look out on the fully tiled backyard with pond and waterfall. Abundant windows and sliding doors fill the home with natural light. The spacious primary suite looks out on the backyard with a sliding door for ease of access to the backyard and maximum natural light. Minutes away from Mission Viejo Lake, dining and all Mission Viejo has to offer! All windows and sliding doors were changed within the last two years. Home includes solar.
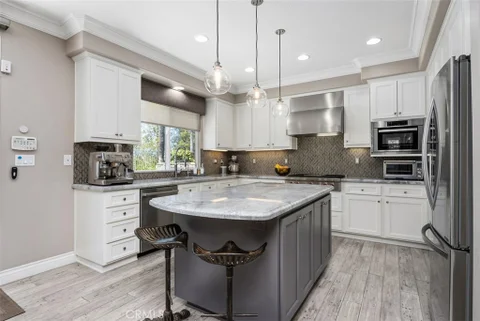
Welcome to this beautifully upgraded 4-bedroom, 2.5-bathroom home tucked into a peaceful Mission Viejo community surrounded by mature trees, lush greenbelts, and nearby trails. If you've been looking for a home that offers space, convenience, and a setting that feels calm without being far from everyday essentials, this one deserves a closer look. A private front courtyard creates a charming first impression and offers direct access from the 2-car garage, adding both function and privacy. Inside, the home opens to a bright and welcoming floor plan with brand new USA Made quality Laminate flooring throughout the main level and a spacious family room that flows naturally into the upgraded kitchen and separate dining area. The kitchen is complete with quartz countertops and white cabinetry for that modern upgraded look. The layout is comfortable, practical, and easy to enjoy - whether you're hosting friends, working from home, or settling into a quiet night in. One of the most valuable features is the main-floor bedroom, offering flexibility for guests, extended family, a home office, playroom, or workout space; that has access to the front courtyard. Upstairs, a central loft area with a built-in desk creates an easy homework station, work nook, or extra storage area between the remaining bedrooms. The primary bedroom offers two generous closet spaces and an ensuite bathroom, while the secondary bedrooms provide excellent size. Each room gives you the space buyers often wish they had more of - because tiny bedrooms are cute until you try to fit real furniture in them. The community itself is a major part of the appeal, offering guest parking, peaceful surroundings, greenbelt views, nearby walking trails, and access to a community pool. The location also makes daily life easier, with convenient access to local schools, shopping, dining, and nearby freeways. With an upgraded interior, flexible 4-bedroom layout, private courtyard entry, attached 2-car garage, spacious bedrooms, and a serene Mission Viejo setting, this home is a smart opportunity for buyers looking for comfort, convenience, and long-term livability in one of South Orange County's most loved cities.
This lovely home has unique features that make it an exceptional find. The primary suite features an upgraded bath, an additional oversized walk-in closet that adds 84 sq ft, and extra storage. You'll also enjoy mountain and greenbelt views from the large window added to brighten the great room. Located at the end of the cul-de-sac, you'll find wide greenbelts, shade trees, and privacy. Travertine floors welcome you into this well-cared-for, one-owner home that will be on the market for the first time! This familiar model features 2 generously sized bedrooms and an additional den with custom built-ins. The remodeled kitchen is open with a breakfast bar, extra counter space, a convenient pantry, and a sunny garden window. The dining area will accommodate a large table and chairs. The choice is yours for outdoor living. Enjoy the front brick porch, the backyard fenced patio area and prolific lemon tree, or the large covered patio with a view of the mountains. The expansive greenbelt offers both privacy and the benefits of having a yard without the maintenance! The location keeps you away from the power lines, surrounds you with friendly neighbors, and offers several convenient options to enter and exit Casta del Sol!!! You'll want to put this on your list of favorites to see.
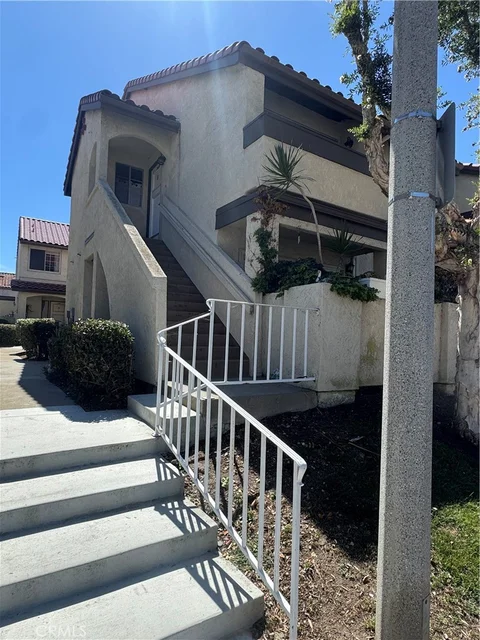
Welcome to 27792 Zircon #91, a move-in-ready, ground-level condominium situated in a quiet setting within the desirable Hillcrest Village community of Mission Viejo. This single-story home features two bedrooms, one bathroom, easy walk-up access, an attached one-car garage and ample guest parking. Inside, the inviting floor plan offers a comfortable flow between the living, dining and kitchen areas. The home features updated flooring and kitchen appliances, all less than two years old, along with central air and heat, in-unit laundry and a fireplace in the living room. The spacious primary bedroom includes a private vanity area and large walk-in closet. Outside, a generously sized private patio provides plenty of room for dining, entertaining and relaxing. Residents also enjoy a beautifully maintained community pool and spa, as well as Lake Mission Viejo membership privileges. Conveniently located near The Shops at Mission Viejo, Providence Mission Hospital, Saddleback College and I-5, this welcoming home offers comfort, convenience and an exceptional South Orange County lifestyle.
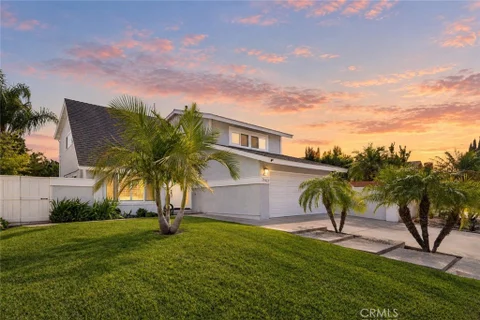
Welcome home to this beautifully maintained single-story residence offering comfort, style, and an unbeatable location. Step inside to find plantation shutters, dual-pane windows, vaulted ceilings, and a cozy fireplace that anchors the inviting living room. A charming bay window fills the home with natural light, creating a warm and welcoming atmosphere. The kitchen overlooks the backyard and surrounding neighborhood, making it the perfect place to prepare meals while staying connected to family and guests. The primary suite is a true retreat, complete with a remodeled bathroom featuring a relaxing soaking tub, granite countertop, and a generous walk-in closet. The secondary bathroom has also been tastefully remodeled with a beautifully tiled tub/shower surround. Energy-efficient owned solar, a newer AC system with replaced ducting, partial PEX repiping, and other valuable improvements provide peace of mind for years to come. Enjoy outdoor living under the maintenance free Alumawood patio cover, ideal for relaxing or entertaining. The location is hard to beat - within walking distance to dePortola Elementary, La Paz Intermediate, and Mission Viejo High School. You'll also appreciate being just minutes from the city center, shopping, restaurants, Oso Creek Trail, parks, and more. With low taxes and an exceptional combination of upgrades, convenience, and location, this is a wonderful opportunity to call home.
Set within the prestigious 55+ guard-gated community of Palmia, this beautifully remodeled 1,900-square-foot residence combines thoughtful updates, modern style, and exceptional resort-style amenities. Offering 2 bedrooms, a versatile flex room with French doors ideal for a home office, den, or guest space, and 2 full bathrooms, this home has been extensively upgraded for comfortable, effortless living. The remodeled kitchen is a true showpiece, featuring custom slow-close cabinetry, quartz countertops, an oversized island with ample seating, stainless steel appliances including a Thermador gas range, and a gorgeous bay window that fills the space with natural light. Throughout the home, new engineered hardwood flooring, recessed lighting, ceiling fans, and solar tubes create a bright and inviting atmosphere. The spacious living room is perfect for relaxing or entertaining and features a new built-in entertainment center and electric fireplace that creates a beautiful focal point. Plantation shutters and double-pane windows are found throughout, while a water softener and reverse osmosis water system provide added everyday convenience. The home has also been repiped with PEX piping. The primary suite offers thoughtful custom touches, including a new barn door separating the bedroom from the bathroom and custom closet organization in the spacious walk-in closet. Both bedrooms feature walk-in closets, providing excellent storage. Outside, the low-maintenance backyard features a covered patio and artificial turf, creating an inviting space to enjoy the outdoors without extensive maintenance. Palmia offers an exceptional resort-style lifestyle with 24-hour guard-gated security, an 18-hole putting green, fitness center, pool and spa, tennis, pickleball, bocce ball, library, hobby rooms, and an extensive variety of social clubs and activities. Residents also enjoy access to the sought-after amenities of Lake Mission Viejo, including beaches, boating, fishing, and concerts.
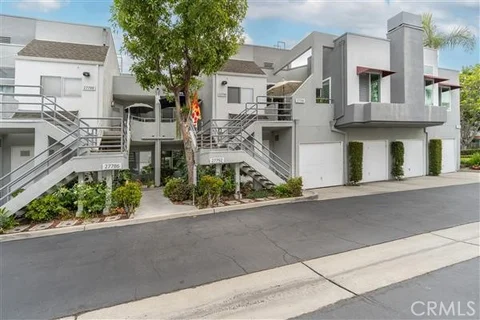
Welcome to a beautifully remodeled 1-bedroom, 1-bathroom condo in the desirable community of Mission Viejo. This charming upper-level home at 26152 Sanz Unit #248E offers approximately 473 square feet of thoughtfully updated living space and is move-in ready. The property has been fully remodeled with a fresh, modern feel throughout, offering a wonderful opportunity for a first-time buyer, downsizer, or investor. The open and inviting living area provides a comfortable space for everyday living and entertaining, while the well-appointed kitchen and updated bathroom add to the home's appeal. Enjoy the added lifestyle benefit of Lake Mission Viejo membership! The new owner will have access to Lake Mission Viejo through the community membership, with the membership fee paid separately twice a year. Enjoy access to the lake and its recreational amenities, adding even more value and enjoyment to the Mission Viejo lifestyle. Ideally located in Mission Viejo, this home offers convenient access to shopping, dining, parks, major transportation routes, and the many amenities the area has to offer. Enjoy the opportunity to own a beautifully updated home in one of Orange County's sought-after communities. Don't miss this turnkey opportunity at an attractive price point, schedule your private showing today!
Welcome home to this light and bright single-level gem, perfectly tucked into a serene setting in the heart of Mission Viejo. This single-level home feels less like a house and more like a private retreat. Between the sun-filled interior and the sprawling grounds that wrap around it, this is a property that's genuinely hard to leave. At approx. 1,560 square feet, this 3-bedroom, 3-bath home strikes that rare balance of being spacious enough to spread out, yet cozy enough to feel like home. Mid-century ranch lines give it timeless character, while the neutral luxury vinyl flooring throughout keeps things fresh and ready to move right in. Natural light pours through the home, and the living room's high ceilings give it an airy, easygoing warmth that's felt as soon as you walk through the door. The kitchen was fully remodeled in 2020 and is truly the heart of the home, featuring a large sit-at island, ample storage, new cabinetry, and gorgeous quartz counters. A gas range and stainless appliances round out the setup for anyone who loves to cook, and a French door leads to the courtyard/backyard - so indoor and outdoor living blend seamlessly. The primary suite is complete with a full en-suite bath and double closets that offer plenty of room to stay organized. Windows frame the beautiful backyard and views beyond, so you wake up to the scenery that makes this home's outdoor spaces so special. The 3rd bedroom is a standout: complete with its own full bath, it has private access from the outside in addition to the interior entry, making that flexibility ideal. Other thoughtful touches include recently painted rooms, chair rails, wainscoting, custom baseboards, and updated vinyl windows throughout the home. The home was re-piped w/ PEX in 2020. Step outside, and the property truly comes into its own. A large, front courtyard was reimagined and sets the tone with a fire pit, ambient lighting, and landscaped grounds that blend vibrant greenery with drought-tolerant plantings, all supported by an efficient drip irrigation system. From there, a wrap-around yard leads you to a second patio and garden area, opening up to lovely views and an above-ground spa. Whether it's a quiet morning outside or hosting friends, this yard offers a different reason to enjoy it every day. Beyond the home itself, this address comes with access to Lake Mission Viejo. The location can't be beat with proximity to all your needs. This is a home where every day feels a little more special.
Welcome to 26482 Via Lara, a spacious 4-bedroom, 3-bath home offering over 2,000 square feet of living space. As you step inside, you'll immediately notice the sense of openness and natural light throughout. At the center of the main living areas, the kitchen features granite countertops, stainless steel JennAir appliances, and an open layout that connects the home's living and entertaining areas. The family room with a fireplace opens directly to the backyard, creating an easy setting for indoor-outdoor entertaining. Lush landscaping, mature greenery, fruit trees, custom pavers, and a built-in BBQ grill create an inviting setting to relax, host guests, or simply enjoy time outdoors. Wood flooring, plantation shutters, crown molding, and recessed lighting complement the interior. Upstairs are four generously sized bedrooms, including a spacious primary suite with an en suite bath. Residents also enjoy access to Lake Mission Viejo, known for its beaches, boating, concerts, and year-round recreational amenities. Ideally located near Seville Park, scenic trails, Saddleback College, top-rated schools, shopping, dining, major freeways, and toll roads, this Mission Viejo home offers the best of South Orange County living.
VIEWS | POOL SPA & BBQ | FULLY RENOVATED | Exceptional Care & Upgrades. Turnkey, extensively upgraded and exceptionally cared for, this rare opportunity is located in prestigious guard-gated Stoneridge, ideally positioned at one of the community's highest vantage points with beautiful ridgetop western views. The elevated setting and location away from power lines add to the appeal. The flexible floor plan features a downstairs bedroom, while the current office offers potential for a second downstairs bedroom, ideal for guests, multi-gen living or a home office. Engineered wood flooring flows throughout both levels, complemented by custom stair railings, designer lighting, custom shutters and motorized sun-blocking shades. The upgraded kitchen features a Wolf four-burner range w/ center gas grill, Bosch dishwasher, oven, steam/convection oven & microwave, refinished cabinetry, designer faucet and upgraded refrigerator components. The primary bathroom has been completely rebuilt with upgraded tile, tub, shower, vanities and fixtures. Enjoy ridgetop western views from the inviting outdoor entertaining area featuring a built-in stainless-steel BBQ and outdoor kitchen w/ sink & separate gas burner. The approx. 14,000-gallon pool features a variable-speed pump, Hayward filtration system, heater components, salt system and Polaris cleaner, and was replastered approximately 8 years ago. Backyard and side-yard concrete have been professionally resurfaced, and the outdoor kitchen has a replaced roof system. Additional improvements incl Milgard dual-glazed vinyl windows & sliding door, epoxy-coated garage floor, extensive garage storage, upgraded LED lighting, 75-gallon water heater, Kinetico whole-house water softener & filtration, additional triple filtration under the kitchen sink, new 9-zone irrigation control system, new main water pressure-regulating valve and complete home repipe. The garage features an upgraded reinforced-steel, insulated door. Ongoing maintenance incl HVAC service, quarterly pest control and professional landscape care. Easy access to toll roads, La Paws Dog Park, renowned Nadadores Swim Facility, top-rated schools, shopping, dining and golf. Enjoy member access to Lake Mission Viejo amenities, incl boating, beaches, swimming & community events. Low HOA fees & NO MELLO ROOS. Beautifully maintained, this home combines extensive upgrades and exceptional livability in desirable Stoneridge, one of Mission Viejo's most sought-after communities.
Views, Views of Saddleback Mountain! Prime location with no home behind. Pride of ownership!! Beautiful 3 bed, 2 bath single family home! So many upgrades!! Recessed lighting Kitchen & living room, New remodeled stone fireplace with new mantel & hearth, remodeled kitchen expanded with bar, new granite countertop & cabinetry, new refrigerator, new dishwasher, new kitchen faucet, new glass stone backsplash. Laundry room- new added cabinetry new hang rod & shelving, new 5-panel doors & new casings throughout, new office with custom built in cabinets & bookshelves, & under counter printer cabinet, file pedestals, storage cubby, solid surface countertop with peninsula, Custom closet organizer, new ceiling fan, guest bedroom custom closet organizer, new ceiling fan, Master bedroom newly remodeled new ceiling fan, custom closet organizer, custom 5 panel sliding doors, hardwood laminate flooring in Master bedroom, hallway & living room, Master bath-New sliding glass shower doors new shower enclosure, new refinished fiberglass shower. Guest bath-new tub, new highly upgraded tile shower with custom cubby shelves new faucets. Backyard- Pergola with custom firepit, nice outside patio furniture, Urn water feature, level lot with grass & concrete curbing, beautiful Jacaranda tree in the front yard provides shade all year, Garage- workbench with lighting, custom open storage cabinets & closet cabinets with doors, slatwall storage wall paneling, roll-up garage door with side opener!! A must see!!
Welcome to this RECENTLY REMODELED AND EXTENSIVELY UPGRADED POOL HOME WITH VIEWS AND PAID SOLAR, offering a beautiful blend of modern design, high-end finishes, privacy, and resort-style living. Set on a WIDE, PRIVATE LOT with generous space between neighboring homes, this exceptional residence enjoys BEAUTIFUL HILLSIDE AND MOUNTAIN VIEWS and a stunning backyard featuring a CUSTOM LAZY-RIVER-STYLE POOL, SPA, AND WATERFALL. Thoughtfully updated from top to bottom, the home offers an impressive collection of upgrades, including DUAL-PANE WINDOWS, PEX PIPING, A TANKLESS WATER HEATER, CUSTOM BLINDS, OVERSIZED BASEBOARDS, DESIGNER PAINT, AND UPGRADED PLUMBING FIXTURES. The home's desirable location offers convenient freeway access and close proximity to shopping, dining, parks, and everyday amenities. An impressive entry through double doors welcomes you inside, where SOARING TWO-STORY CEILINGS create a grand first impression and fill the living and dining areas with natural light. Updated flooring and designer finishes complement the open spaces, while a stylish STACKED-STONE FIREPLACE adds warmth and character. The BEAUTIFULLY REMODELED KITCHEN combines style and functionality with DURABLE PORCELAIN COUNTERTOPS, soft-close cabinetry, an oversized farmhouse sink, wine refrigerator, and THERMADOR STAINLESS STEEL APPLIANCES. With a seamless connection to the backyard, the kitchen provides a beautiful setting for cooking and entertaining. All four bedrooms are conveniently located upstairs. The spacious PRIMARY SUITE FEATURES MOUNTAIN AND CITY LIGHT VIEWS, while the beautifully redesigned primary bathroom offers a SOAKING TUB, FLOATING DUAL VANITIES, AND A LARGE WALK-IN SHOWER. Step outside to a PRIVATE ENTERTAINER'S PARADISE, where mature landscaping, generous yard space, and beautiful stone hardscape create an inviting setting. The CUSTOM LAZY-RIVER-STYLE POOL, SPA, AND WATERFALL provide the perfect backdrop for relaxing and enjoying sunny Southern California days. The home is located within a HIGHLY DESIRABLE, TOP-RATED SCHOOL DISTRICT and includes LAKE MISSION VIEJO MEMBERSHIP PRIVILEGES, offering access to BEACHES, BOATING, KAYAKING, FISHING, SWIMMING, SUMMER CONCERTS, PICNIC AREAS, AND SEASONAL FIREWORKS DISPLAYS. Conveniently close to shopping, dining, parks, and major transportation routes, this home brings together EXTENSIVE UPGRADES, PRIVACY, RESORT-STYLE LIVING, AND AN EXCEPTIONAL LOCATION. THIS IS A HOME YOU WON'T WANT TO MISS!
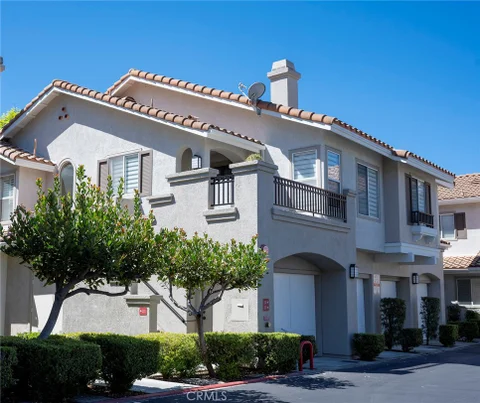
Welcome to this cozy, warm remodeled corner condo in a California Court. Boasting 2 bedrooms, 2 full bathrooms, and exclusive Lake Mission Viejo privileges, this move-in ready home has been meticulously upgraded. The bright interior features fresh paint throughout, refinished kitchen cabinets, new modern chandelier in dining room, a new over-the-range microwave, modern recessed lighting and ceiling fans. Both bathrooms shine with refinished tubs and brand-new faucets. Enjoy natural light filtered through new zebra blinds and stylish window treatments, brand-new ductwork installed throughout the attic, new installed water valve and regulator. Relax on private balcony just off the main living area with private single-car garage equipped with washer/dryer hookups and fresh paint. Residents enjoy community amenities including a pool, spa, and BBQ area. Conveniently located near the 241-toll road, shopping, dining, Saddleback College, less than 2 miles from Lake MV and Lake Forest Sports Park.
The information being provided by California Regional Multiple Listing Service, Inc. (“CRMLS”) is for your personal, non-commercial use and may not be used for any purpose other than to identify prospective properties you may be interested in purchasing. Any information relating to a property referenced on this web site comes from CRMLS. This web site may reference real estate listing(s) held by a brokerage firm other than the broker and/or agent who owns this website. The accuracy of all information is deemed reliable but not guaranteed and should be personally verified through personal inspection by and/or with the appropriate professionals. The data contained herein is copyrighted by CRMLS and is protected by all applicable copyright laws. Any dissemination of this information is in violation of copyright laws and is strictly prohibited.
Based on information from CRISNet MLS as of 10/15/2026 2:43 AM. All data, including all measurements and calculations of area, is obtained from various sources and has not been, and will not be, verified by broker or MLS. All information should be independently reviewed and verified for accuracy. Properties may or may not be listed by the office/agent presenting the information.